

Address
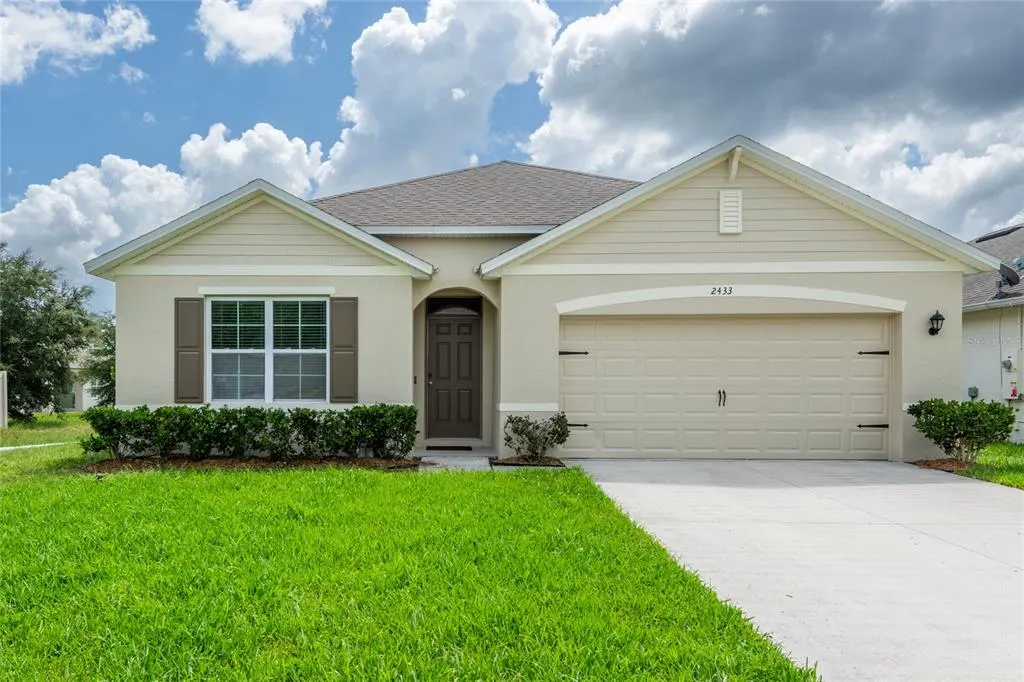
2433 White Poppy Drive, KISSIMMEE, FL
Price
$ 384,900
Property Attributes
- MLS#TB8528718
- TypeSingle Family
- Listing Status Pending
- CountyOsceola
- CityKISSIMMEE
- AreaKissimmee/Celebration
- NeighborhoodMURANO AT WESTSIDE
- Zip34747
- StyleContemporary
- Year Built2019
- Taxes$ 4600
- Price$ 384,900
- Bedrooms4
- Full Bathrooms2
- Half Bathrooms0
- Sqr Footage1830
- Lot Size0.13 Acres
Data Source:
Stellar MLS
Property Description
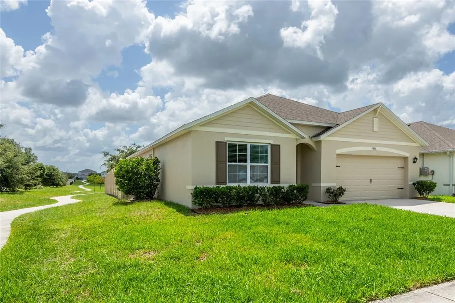
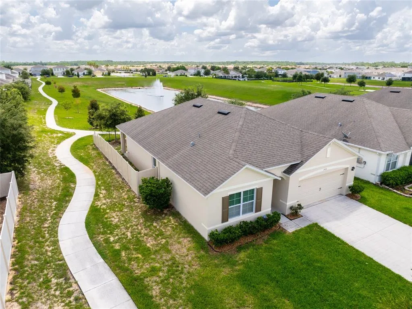
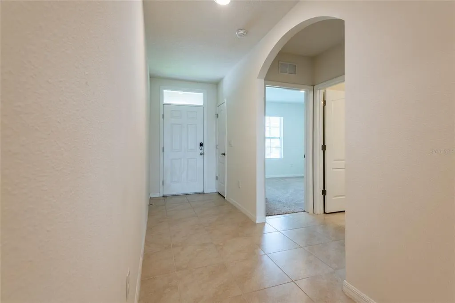
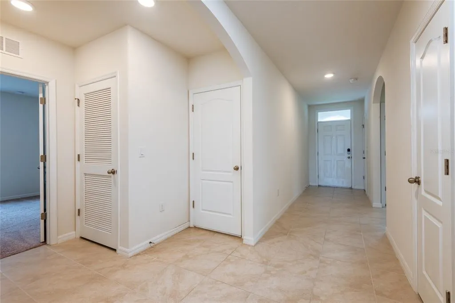
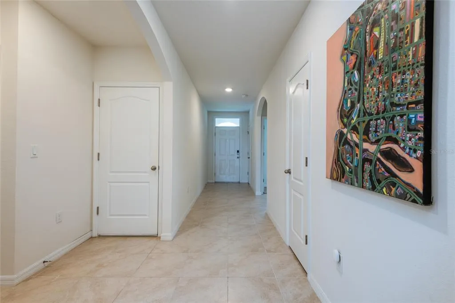
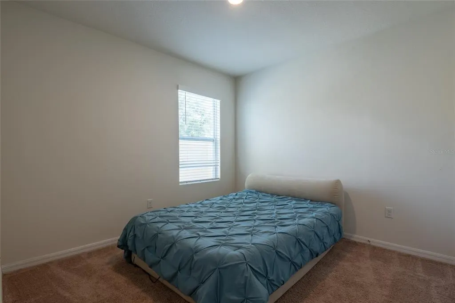
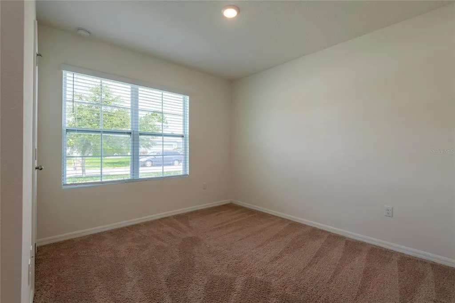
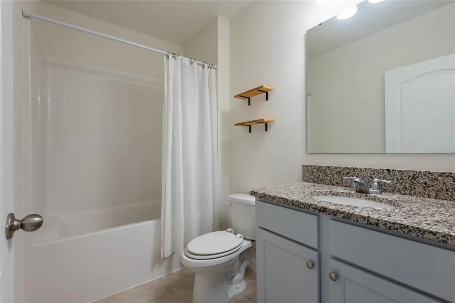
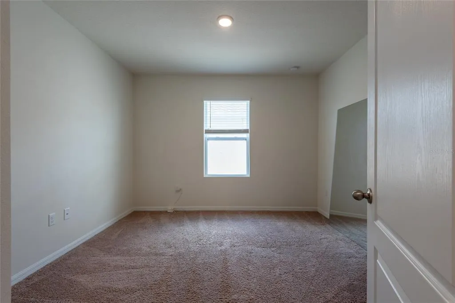
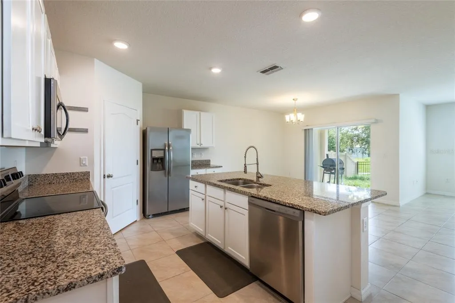
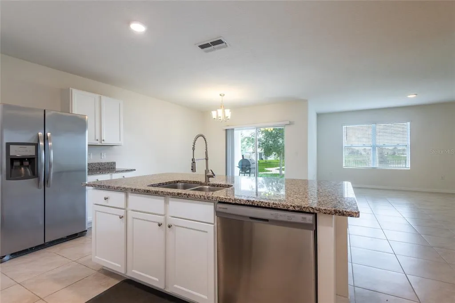
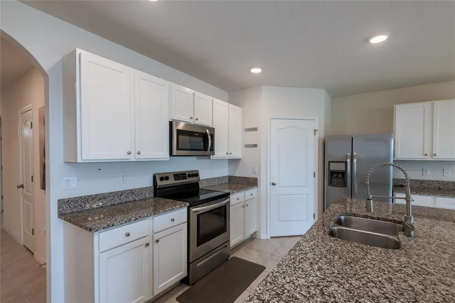
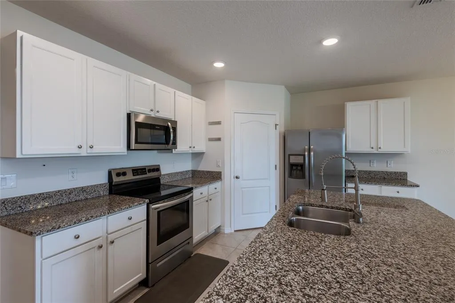
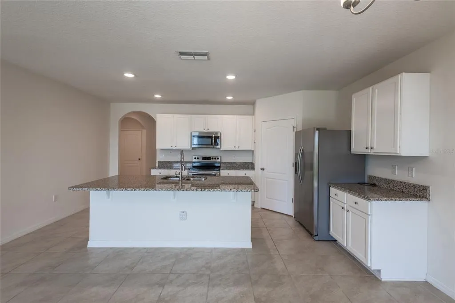
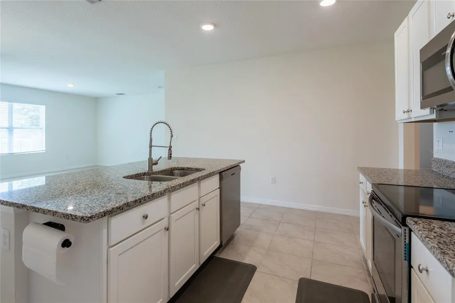
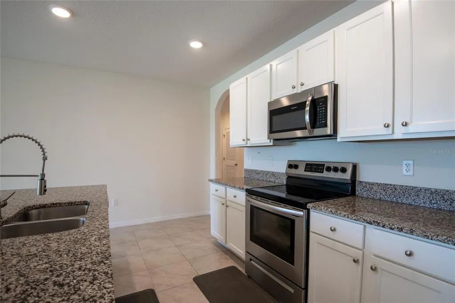
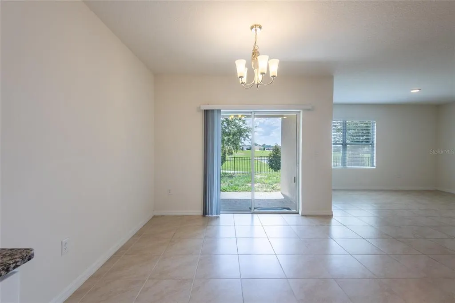
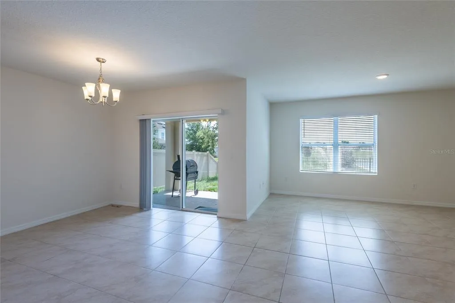
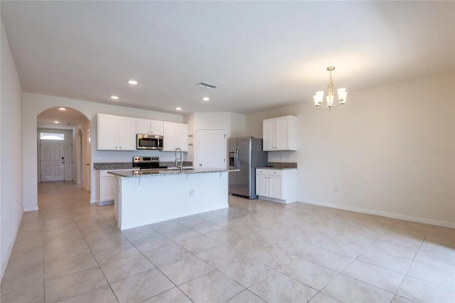
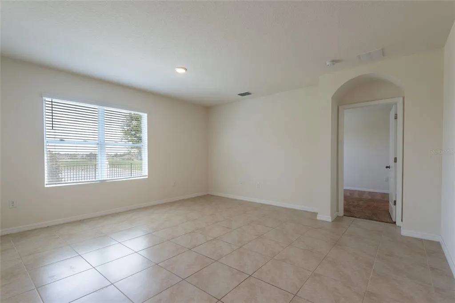
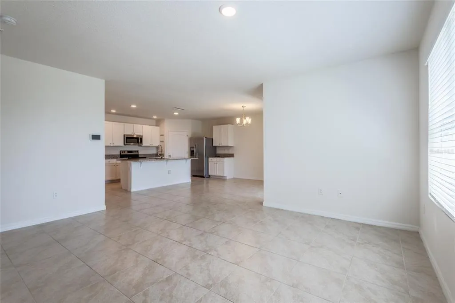
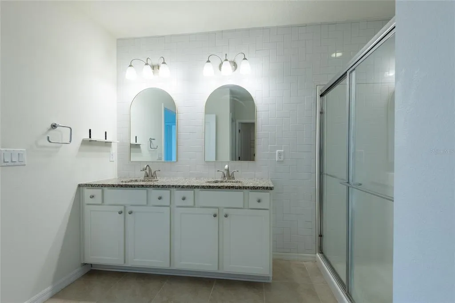
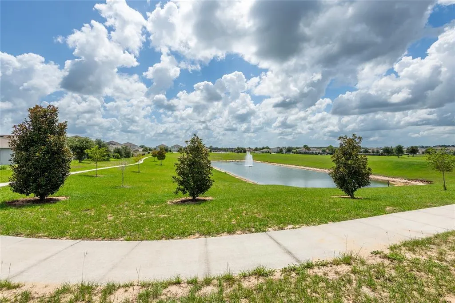
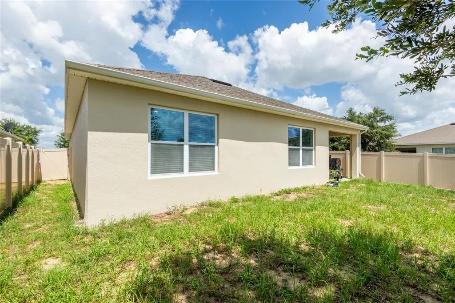
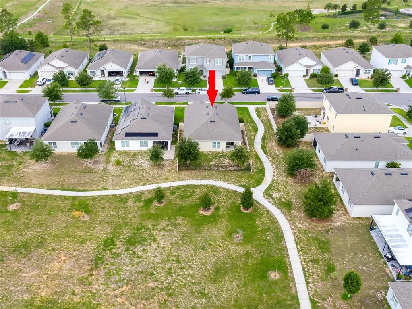
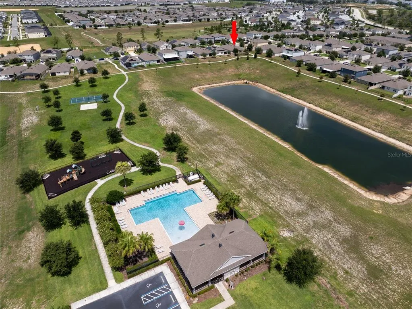
Under contract-accepting backup offers. Beautifully maintained 4-bedroom 2-bathroom waterfront home is located in the highly desired pool community of Murano at Westside. Bright, open tiled foyer with generous double closets welcomes you to an expansive kitchen featuring: large island with breakfast bar seating, recess lighting, granite countertop, complete stainless appliance package, double stainless sinks and walk in pantry. Spacious dining area overlooks the family room which is perfect for entertaining and offers sliders that open to a private patio with a water/fountain view. Primary suite includes his and her closets, ensuite bath with dual granite vanities, walk-in glass shower, recess lighting and designer wall tiling. This exceptionally well-designed home features a 3-way split with an office option for the 4th bedroom. Unheard of low HOA fees include: resort style pool/splash zone, playground, basketball/sports courts and FIBER OPTIC INTERNET! Minutes to Walt Disney World, Universal Studios, Sea World, US-192, SR-429, I-4 and the Orlando International Airport. Recent home upgrades: new exterior paint, backyard vinyl/metal fence, tile backsplash in main bathroom, smart WiFi washer and dryer, smart WiFi entry door keypad, smart doorbell, and smart WiFi garage door.
| Elementary School | Middle School | High School |
|---|---|---|
| Westside Elem Elementary School | Horizon Middle Middle School | Celebration High High School |
| Price History | |
|---|---|
| 7/20/2026 | Listed $384,900 |
General Features
| Sewer | Public Sewer |
|---|---|
| Heating | Electric |
| Cooling | Central Air |
| Utilities | Electricity Connected,Fiber Optics,Public,Sewer Connected,Sprinkler Meter,Water Connected |
| Possession | Close Of Escrow |
| Roof | Shingle |
| Appliances | Dishwasher,Disposal,Dryer,Electric Water Heater,Microwave,Range,Refrigerator,Washer |
| Zoning | RES |
| HOA Fee | 130 |
| Garage Spaces | 2 |
| Association Fee Includes | Community Pool,Internet,Pool Maintenance |
| Patio/Porch Features | Patio |
| Architectural Style | Contemporary |
| Construction Materials | Block,Stucco |
| Pets Allowed | Cats OK,Dogs OK |
| Year Built | 2019 |
| View | Water |
| Levels | One |
| Property Subtype | Single Family Residence |
| Tax Year | 2025 |
| Ownership | Fee Simple |
| Waterfront Features | Pond |
| Community Features | Community Mailbox,Deed Restrictions,Playground,Pool,Sidewalks |
| Assoc Fee Paid Per | Monthly |
| County | Osceola |
| New Construction | false |
| Property Type | Residential |
| Association Amenities | Basketball Court,Playground,Pool |
| Attached Garage | true |
| Subdivision Name | MURANO AT WESTSIDE |
| Facing Direction | West |
| Garage Y/N | true |
| Total Rooms | 8 |
| Full Baths | 2 |
| Status | Pending |
| Directions | From I-4 West, take exit 64 to US -192 towards Disney, stay Left onto 192/Irlo Bronson Memorial Highway, Turn Left onto Morgan Williams Road. Turn Right onto Funie Steed Road, then turn Left onto Westside Blvd. Turn Right onto Florence Villa Grove Road, then turn Left onto White Poppy Drive. Home is on the Left. |
| High School | Celebration High |
| City | KISSIMMEE |
| Association Name | Becky Ferebee |
| Senior Community Y/N | false |
| MLS Area | 34747 - Kissimmee/Celebration |
| Lot Size Units | Square Feet |
| Lot Size Square Feet | 5663 |
| Carport Y/N | false |
| Listing Terms | Cash,Conventional,FHA,VA Loan |
| Elementary School | Westside Elem |
| Land Lease Y/N | false |
| Tax Annual Amount | 4600.71 |
| Middle/Junior High School | Horizon Middle |
| Additional Parcels Y/N | false |
| Lease Considered Y/N | true |
| Virtual Tour | https://www.propertypanorama.com/instaview/stellar/TB8528718 |
| Building Area Units | Square Feet |
| Living Area Units | Square Feet |
| Standard Status | Active Under Contract |
| Occupancy Type | Vacant |
| TaxOtherAnnualAssessmentAmount | 815 |
| Tax Lot | 65 |
| Legal Description | MURANO AT WESTSIDE PB 27 PGS 1-5 LOT 65 |
| Water View | Pond |
| Minimum Lease | 8-12 Months |
| Water Access Y/N | false |
| Monthly HOA Amount | 130 |
| Additional Rooms | Family Room,Inside Utility |
| Water View Y/N | true |
| Flood Zone Code | X |
| In Law Suite YN | false |
| Flood Zone Code X | Yes |
Interior Features
| Interior Amenities | Eating Space In Kitchen,Open Floorplan,Primary Bedroom Main Floor,Split Bedroom,Stone Counters,Walk-In Closet(s),Window Treatments |
|---|---|
| Flooring | Carpet,Ceramic Tile |
| Furnished Y/N | Unfurnished |
| Total Stories | 1 |
| Air Conditioning Y/N | true |
| Heating Y/N | true |
| Window Features | Blinds |
| Fireplace Y/N | false |
| Laundry Features | Inside |
| Total Bedrooms | 4 |
| LivingAreaSource | Public Records |
| Total Baths | 2 |
Exterior Features
| Exterior Amenities | Irrigation System,Sidewalk,Sliding Doors,Sprinkler Metered |
|---|---|
| Vegetation | Mature Landscaping,Trees/Landscaped |
| Fencing | Vinyl |
| Parking Features | Garage Door Opener |
| Lot Features | Landscaped,Sidewalk |
| Water Source | Public |
| Lot Size Area | 5663 |
| Foundation Details | Slab |
| Building Area Total | 2400 |
| Lot Size Acres | 0.13 |
| Road Surface Type | Paved,Asphalt |
| Private Pool | false |
| Waterfront Y/N | true |
| Covered Spaces | 2 |
| Road Frontage Type | Street Paved |
| Road Responsibility | Public Maintained Road |
Amenities
- Foreclosure
- Views
- Short Sale
- New Construction
- Adult 55+
- Lease To Own
- No HOA Fees
- Furnished
- Primary On Main
- Air Conditioning
- Seller Finance
- Green
- Fixer Upper
- Horse
- Golf
- Fireplace
- Deck
- Garage
- Basement
- Pool
Property vs Single Family Average in 34747
Price
Taxes
Year Built
 Copyright © MFRMLS.com All information deemed reliable but not guaranteed. All properties are subject to prior sale, change or withdrawal. Neither listing broker(s) or information provider(s) shall be responsible for any typographical errors, misinformation, misprints and shall be held totally harmless. Listing(s) information is provided for consumers personal, non-commercial use and may not be used for any purpose other than to identify prospective properties consumers may be interested in purchasing. Information on this site was last updated Last updated on September 16, 2026 8:11 AM UTC The listing information on this page last changed on Last updated on September 16, 2026 8:11 AM UTCd. The data relating to real estate for sale on this website comes in part from the Internet Data Exchange program of MFR MLS.
All information deemed reliable but not guaranteed. All properties are subject to prior sale, change or withdrawal. Neither listing broker(s) or information provider(s) shall be responsible for any typographical errors, misinformation, misprints and shall be held totally harmless. Listing(s) information is provided for consumers personal, non-commercial use and may not be used for any purpose other than to identify prospective properties consumers may be interested in purchasing.
Updated on September 16, 2026 8:11 AM UTC
Copyright © MFRMLS.com All information deemed reliable but not guaranteed. All properties are subject to prior sale, change or withdrawal. Neither listing broker(s) or information provider(s) shall be responsible for any typographical errors, misinformation, misprints and shall be held totally harmless. Listing(s) information is provided for consumers personal, non-commercial use and may not be used for any purpose other than to identify prospective properties consumers may be interested in purchasing. Information on this site was last updated Last updated on September 16, 2026 8:11 AM UTC The listing information on this page last changed on Last updated on September 16, 2026 8:11 AM UTCd. The data relating to real estate for sale on this website comes in part from the Internet Data Exchange program of MFR MLS.
All information deemed reliable but not guaranteed. All properties are subject to prior sale, change or withdrawal. Neither listing broker(s) or information provider(s) shall be responsible for any typographical errors, misinformation, misprints and shall be held totally harmless. Listing(s) information is provided for consumers personal, non-commercial use and may not be used for any purpose other than to identify prospective properties consumers may be interested in purchasing.
Updated on September 16, 2026 8:11 AM UTC
