

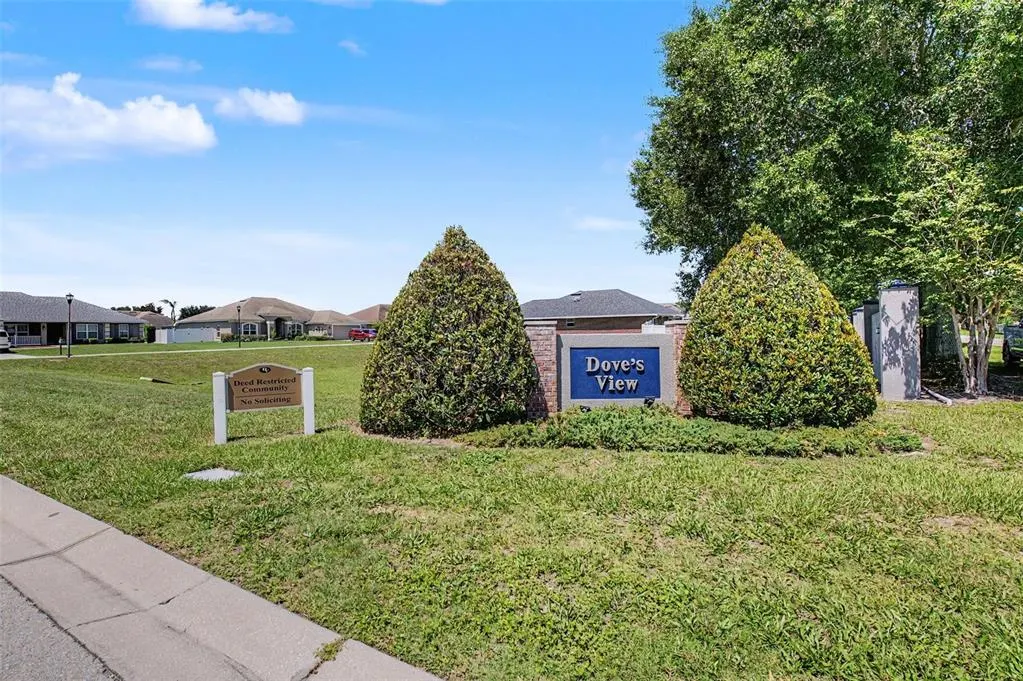
Address
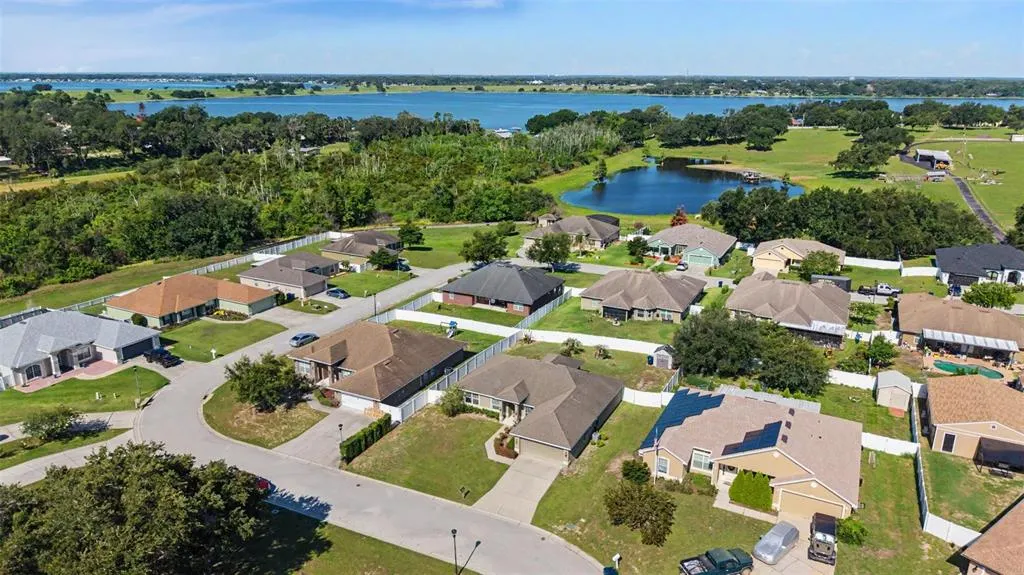
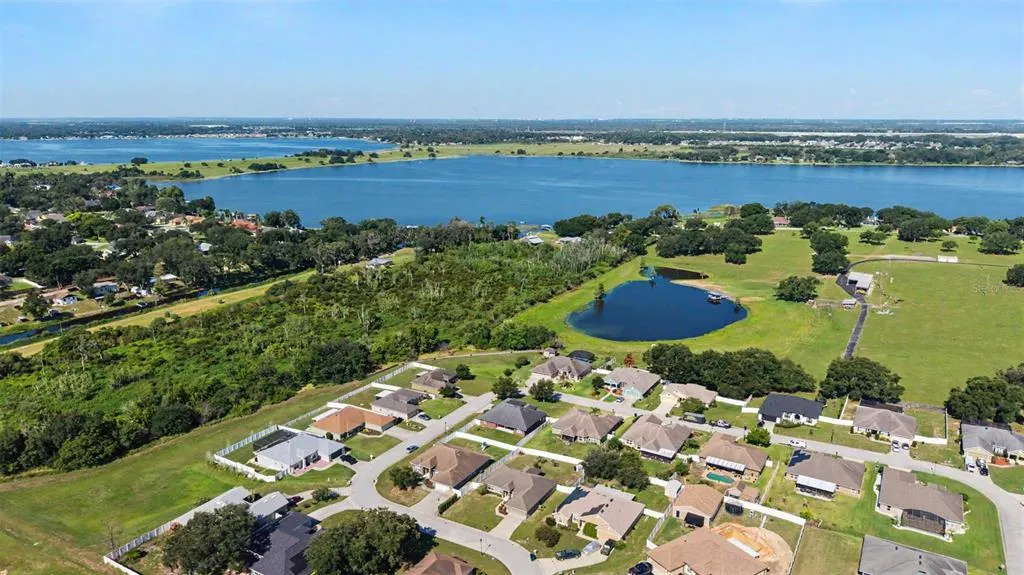
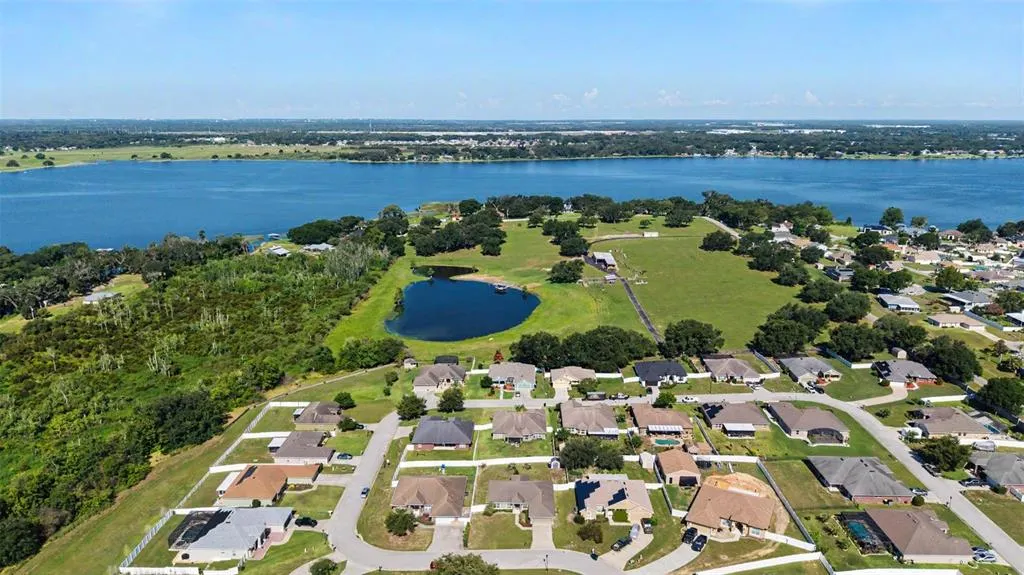
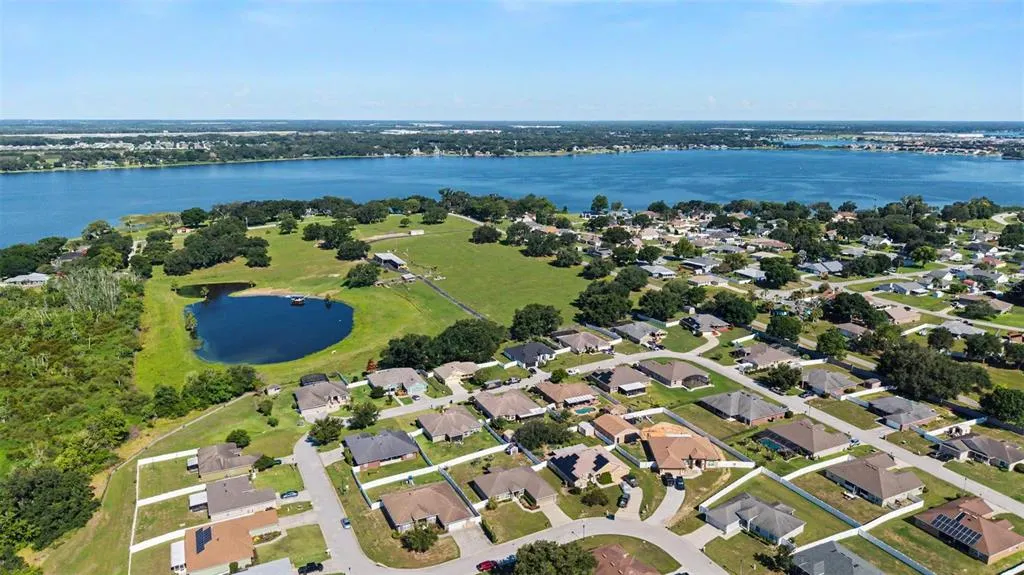
1621 Doves View Circle, AUBURNDALE, FL
Price
$ 357,500
Property Attributes
- MLS#TB8519307
- TypeSingle Family
- Listing Status Active
- CountyPolk
- CityAUBURNDALE
- AreaAuburndale
- NeighborhoodDOVES VIEW
- Zip33823
- StyleSingle Family Residence
- Year Built2015
- Taxes$ 2582
- Price$ 357,500
- Bedrooms3
- Full Bathrooms2
- Half Bathrooms0
- Sqr Footage1854
- Lot Size0.26 Acres
Data Source:
Stellar MLS
Property Description
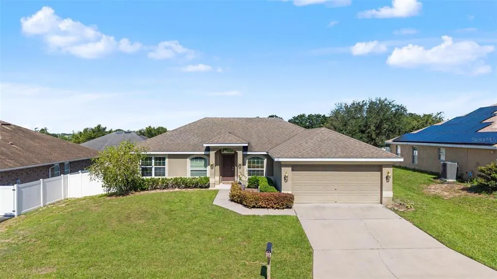
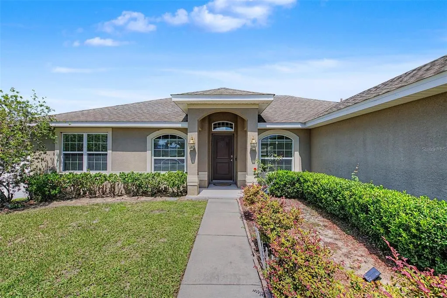
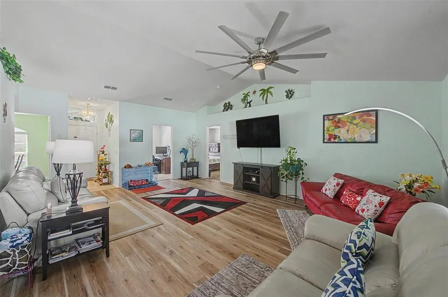
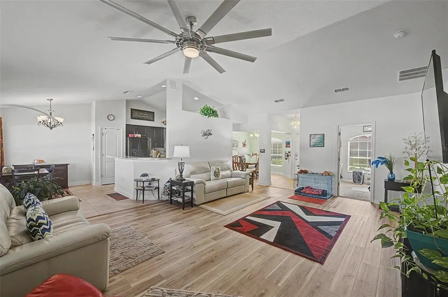
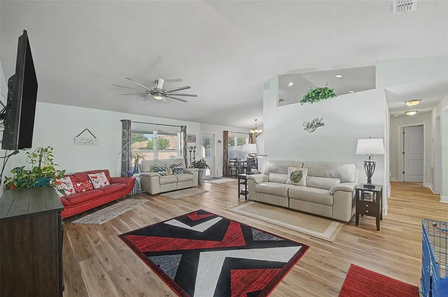
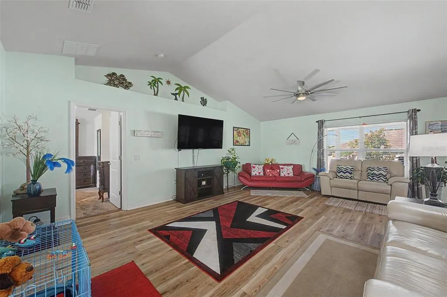
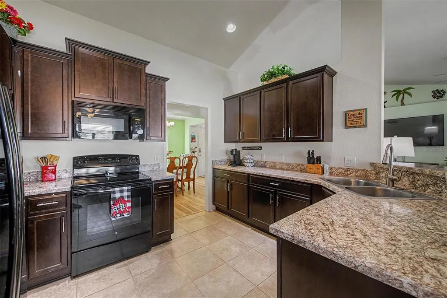
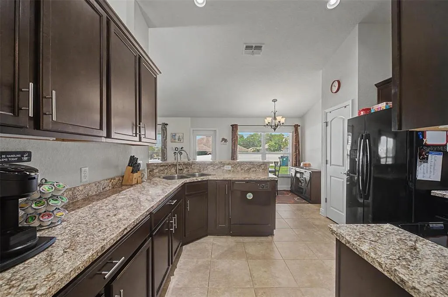
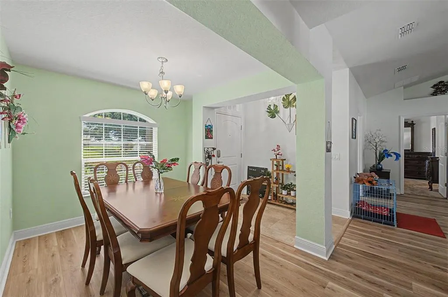
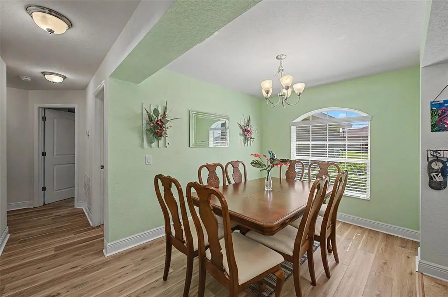
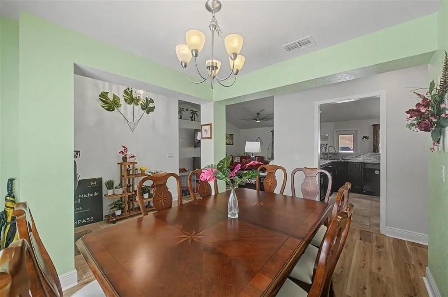
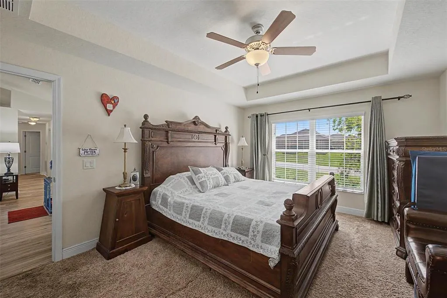
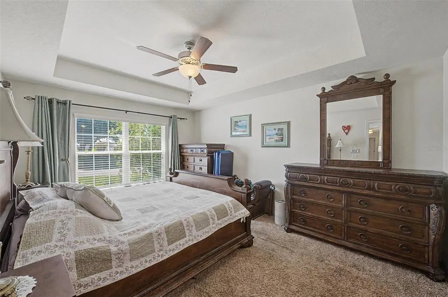
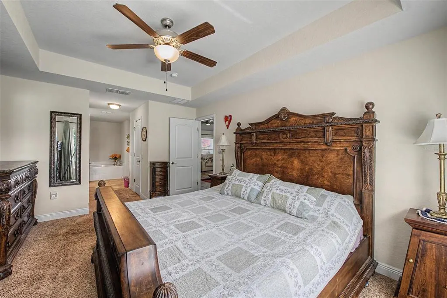
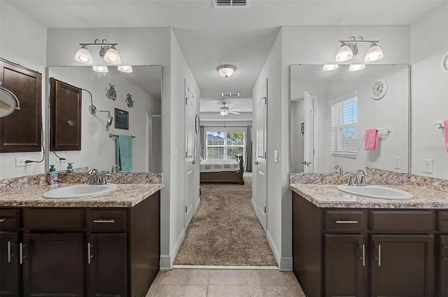
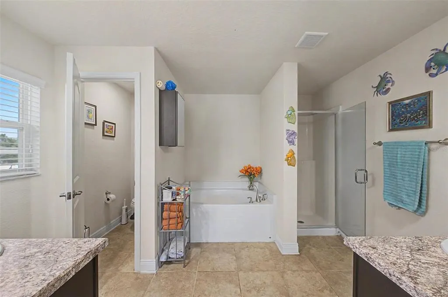
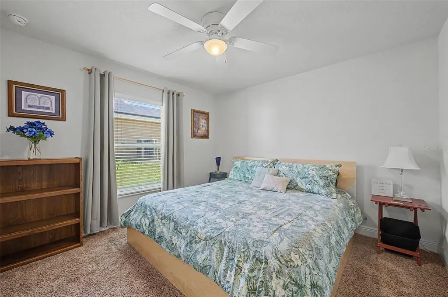
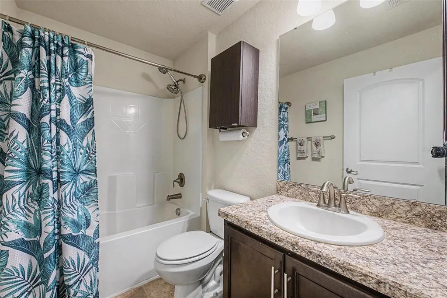
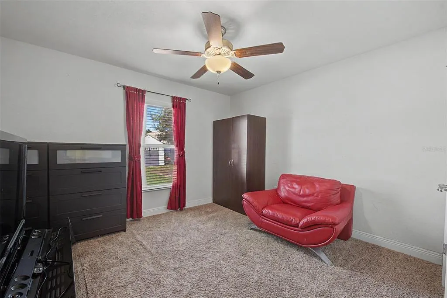
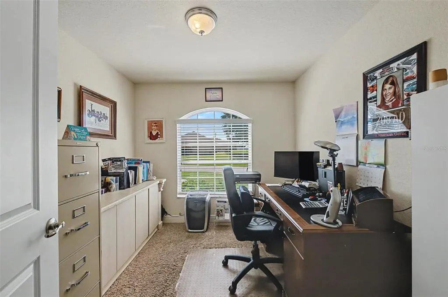
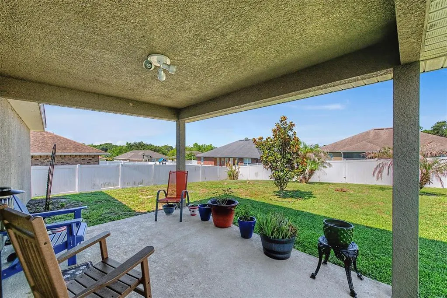
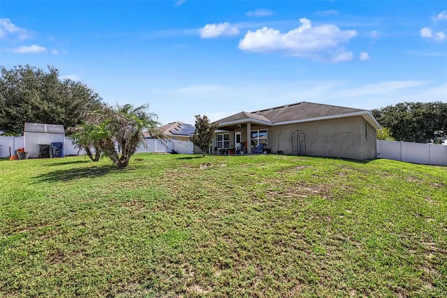
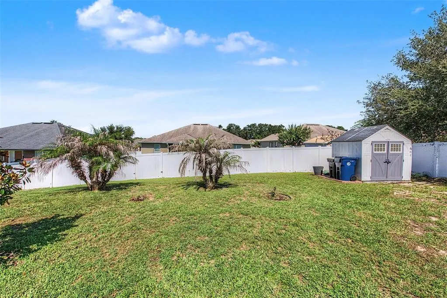
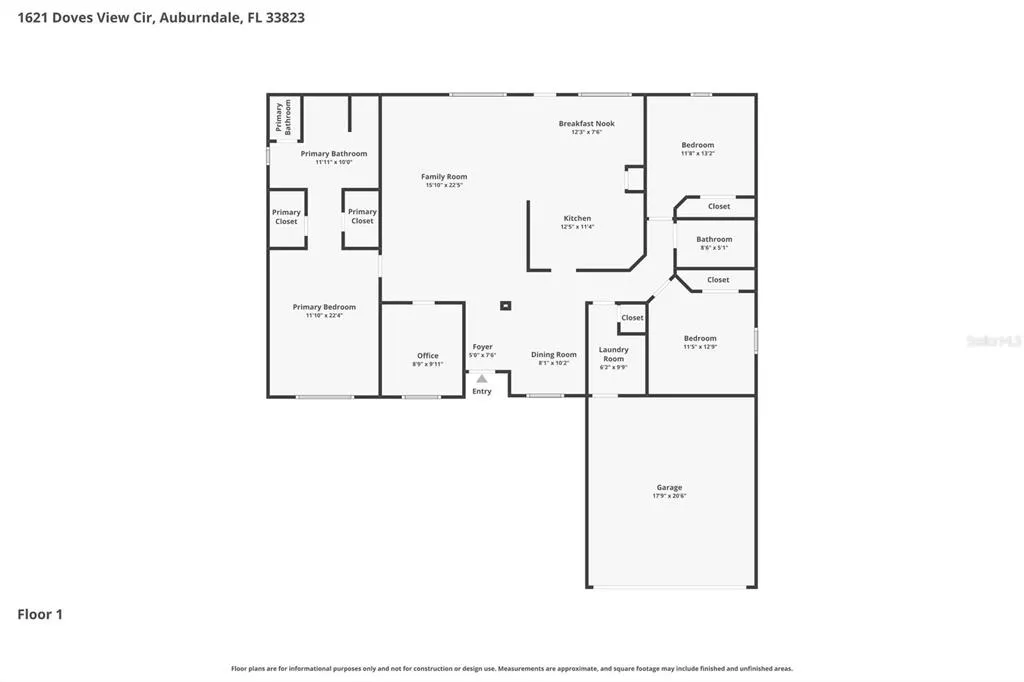
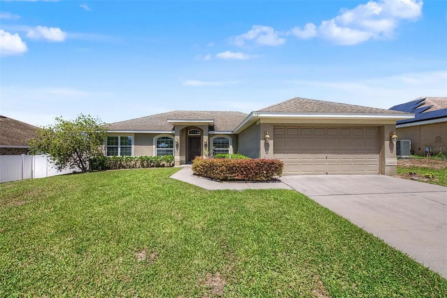
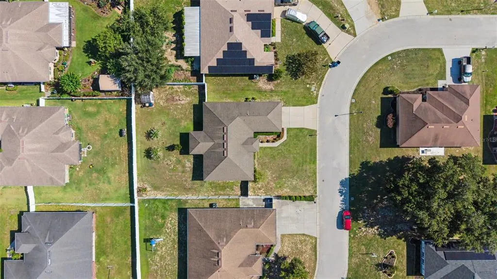
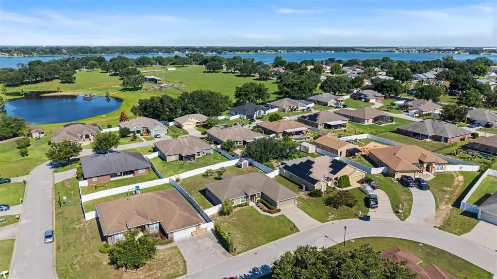
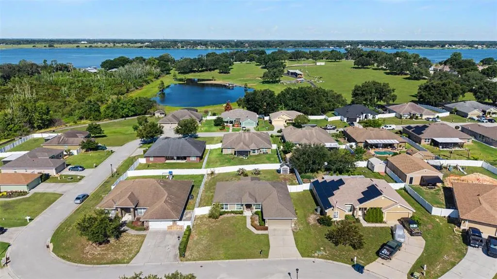
Welcome to 1621 Doves View Cir in Auburndale, a well-designed single-story home offering the space, function, and everyday comfort buyers are looking for. Featuring 3 bedrooms, 2 bathrooms, a dedicated office, and a 2-car garage, this home delivers a smart split-bedroom layout with flexible living areas and an inviting indoor/outdoor flow. Step inside to a spacious great room with vaulted ceilings, updated wood-look flooring, and plenty of natural light, creating a comfortable central gathering space for relaxing or entertaining. The kitchen opens nicely to the breakfast nook and living area with a convenient breakfast bar, granite-style countertops, staggered cabinetry with crown molding, black appliances, a glass-top range, built-in microwave, dishwasher, and brushed nickel fixtures. The dedicated front office offers an ideal setup for working from home, a study space, playroom, or hobby room. The primary suite is privately tucked away and features a tray ceiling, two walk-in closets, and an en-suite bath with dual vanities, a garden tub, and a separate glass-enclosed shower. Two additional bedrooms and a full bath are located on the opposite side of the home, giving guests or family members their own comfortable space. Enjoy Florida living year-round from the large covered lanai overlooking the fully fenced backyard. Whether you’re hosting a weekend cookout, enjoying morning coffee, or winding down in the shade, this outdoor space is ready to be enjoyed. Additional highlights include an indoor laundry room, neutral finishes, a spacious driveway, and a practical floor plan that lives comfortably from day one. With generous living space, a private backyard, and a flexible layout, this Auburndale home is ready for its next chapter.
| Price History | |
|---|---|
| 6/18/2026 | Listed $374,900 |
| 7/16/2026 | 2$369,000 |
| 8/27/2026 | 3$357,500 |
General Features
| Sewer | Septic Tank |
|---|---|
| Heating | Central,Electric,Heat Pump |
| Cooling | Central Air |
| Utilities | Public |
| Roof | Shingle |
| Appliances | Dishwasher,Electric Water Heater,Microwave,Range |
| HOA Fee | 115 |
| Garage Spaces | 2 |
| Association Fee Includes | Common Area Taxes |
| Patio/Porch Features | Covered,Deck,Patio,Porch |
| Security Features | Smoke Detector(s) |
| Construction Materials | Block,Stucco |
| Pets Allowed | Yes |
| Year Built | 2015 |
| Levels | One |
| Property Subtype | Single Family Residence |
| Tax Year | 2025 |
| Ownership | Fee Simple |
| Community Features | Deed Restrictions |
| Assoc Fee Paid Per | Quarterly |
| County | Polk |
| New Construction | false |
| Property Type | Residential |
| Attached Garage | true |
| Energy Efficient | Appliances,Thermostat |
| Subdivision Name | DOVES VIEW |
| Facing Direction | East |
| Garage Y/N | true |
| Total Rooms | 9 |
| Full Baths | 2 |
| Status | Active |
| Directions | From 559, Head west on Sutton Rd, South on Doves View Cir |
| City | AUBURNDALE |
| Association Name | Highland Community Management |
| Senior Community Y/N | false |
| MLS Area | 33823 - Auburndale |
| Lot Size Units | Square Feet |
| Lot Size Square Feet | 11117 |
| Carport Y/N | false |
| Listing Terms | Cash,Conventional,FHA,VA Loan |
| Land Lease Y/N | false |
| Tax Annual Amount | 2582 |
| Home Warranty Y/N | false |
| Additional Parcels Y/N | false |
| Lease Considered Y/N | true |
| Building Area Units | Square Feet |
| Living Area Units | Square Feet |
| Standard Status | Active |
| Occupancy Type | Owner |
| Tax Lot | 51 |
| Legal Description | DOVES VIEW PB 144 PGS 18-19 LOT 51 |
| Minimum Lease | 8-12 Months |
| Water Access Y/N | false |
| Monthly HOA Amount | 38.33 |
| Additional Rooms | Breakfast Room Separate,Den/Library/Office,Formal Dining Room Separate,Great Room,Inside Utility |
| Water View Y/N | false |
| Flood Zone Code | X |
| In Law Suite YN | false |
| Flood Zone Code X | Yes |
Interior Features
| Interior Amenities | Cathedral Ceiling(s),Ceiling Fan(s),High Ceilings,In Wall Pest System,Open Floorplan,Split Bedroom,Tray Ceiling(s),Vaulted Ceiling(s),Walk-In Closet(s) |
|---|---|
| Flooring | Carpet,Ceramic Tile |
| Furnished Y/N | Unfurnished |
| Air Conditioning Y/N | true |
| Heating Y/N | true |
| Window Features | Thermal Windows |
| Fireplace Y/N | false |
| Laundry Features | Inside,Laundry Room |
| Total Bedrooms | 3 |
| LivingAreaSource | Public Records |
| Total Baths | 2 |
Exterior Features
| Exterior Amenities | Irrigation System,Private Yard |
|---|---|
| Fencing | Vinyl |
| Lot Features | In County |
| Water Source | Public |
| Lot Size Area | 11117 |
| Foundation Details | Slab |
| Building Area Total | 2441 |
| Lot Size Acres | 0.26 |
| Road Surface Type | Asphalt |
| Private Pool | false |
| Waterfront Y/N | false |
| Covered Spaces | 2 |
Amenities
- Foreclosure
- Views
- Short Sale
- New Construction
- Adult 55+
- Lease To Own
- No HOA Fees
- Furnished
- Primary On Main
- Air Conditioning
- Seller Finance
- Green
- Fixer Upper
- Horse
- Golf
- Fireplace
- Deck
- Garage
- Basement
- Pool
Property vs Single Family Average in 33823
Price
Taxes
Year Built
 Copyright © MFRMLS.com All information deemed reliable but not guaranteed. All properties are subject to prior sale, change or withdrawal. Neither listing broker(s) or information provider(s) shall be responsible for any typographical errors, misinformation, misprints and shall be held totally harmless. Listing(s) information is provided for consumers personal, non-commercial use and may not be used for any purpose other than to identify prospective properties consumers may be interested in purchasing. Information on this site was last updated Last updated on September 13, 2026 7:45 AM UTC The listing information on this page last changed on Last updated on September 13, 2026 7:45 AM UTCd. The data relating to real estate for sale on this website comes in part from the Internet Data Exchange program of MFR MLS.
All information deemed reliable but not guaranteed. All properties are subject to prior sale, change or withdrawal. Neither listing broker(s) or information provider(s) shall be responsible for any typographical errors, misinformation, misprints and shall be held totally harmless. Listing(s) information is provided for consumers personal, non-commercial use and may not be used for any purpose other than to identify prospective properties consumers may be interested in purchasing.
Updated on September 13, 2026 7:45 AM UTC
Copyright © MFRMLS.com All information deemed reliable but not guaranteed. All properties are subject to prior sale, change or withdrawal. Neither listing broker(s) or information provider(s) shall be responsible for any typographical errors, misinformation, misprints and shall be held totally harmless. Listing(s) information is provided for consumers personal, non-commercial use and may not be used for any purpose other than to identify prospective properties consumers may be interested in purchasing. Information on this site was last updated Last updated on September 13, 2026 7:45 AM UTC The listing information on this page last changed on Last updated on September 13, 2026 7:45 AM UTCd. The data relating to real estate for sale on this website comes in part from the Internet Data Exchange program of MFR MLS.
All information deemed reliable but not guaranteed. All properties are subject to prior sale, change or withdrawal. Neither listing broker(s) or information provider(s) shall be responsible for any typographical errors, misinformation, misprints and shall be held totally harmless. Listing(s) information is provided for consumers personal, non-commercial use and may not be used for any purpose other than to identify prospective properties consumers may be interested in purchasing.
Updated on September 13, 2026 7:45 AM UTC
