

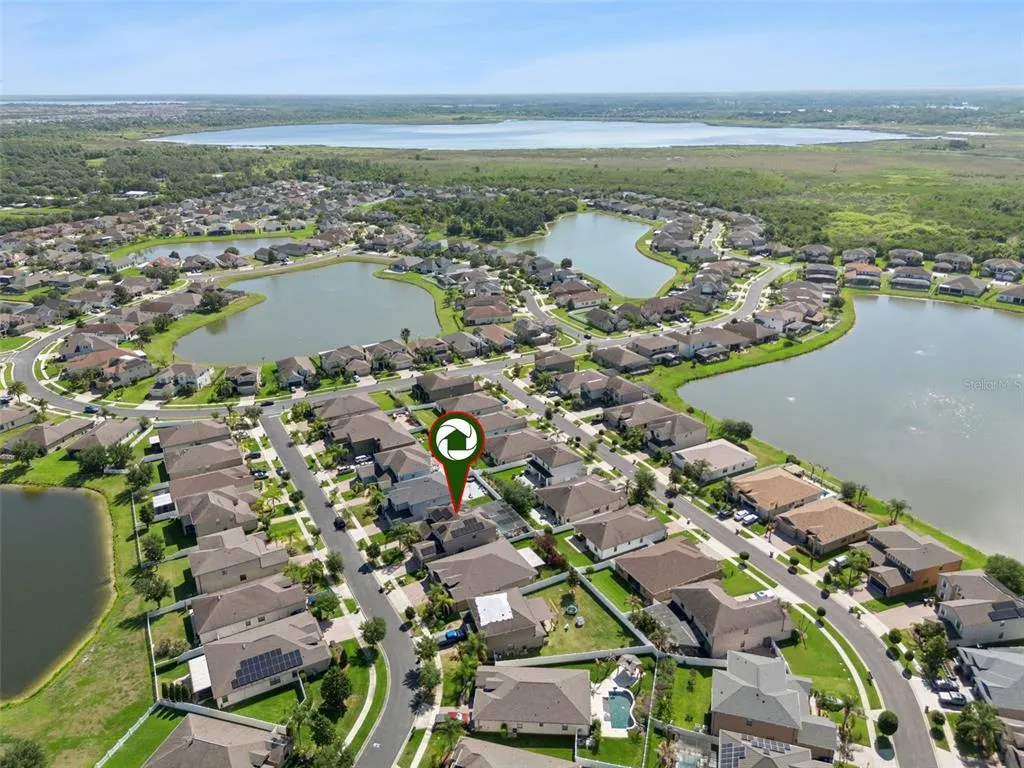
Address
2850 Spring Breeze Way, KISSIMMEE, FL
Price
$ 775,000
Property Attributes
- MLS#S5147876
- TypeSingle Family
- Listing Status Pending
- CountyOsceola
- CityKISSIMMEE
- AreaKissimmee
- NeighborhoodNORTH POINT PH 2B-2C
- Zip34744
- StyleContemporary Traditional
- Year Built2014
- Taxes$ 8635
- Price$ 775,000
- Bedrooms6
- Full Bathrooms4
- Half Bathrooms1
- Sqr Footage3899
- Lot Size0.17 Acres
Data Source:
Stellar MLS
Property Description
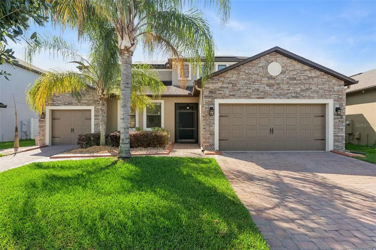
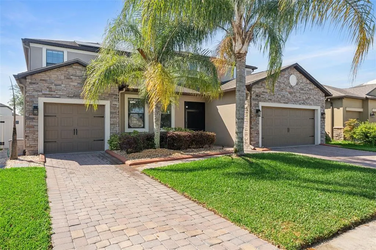
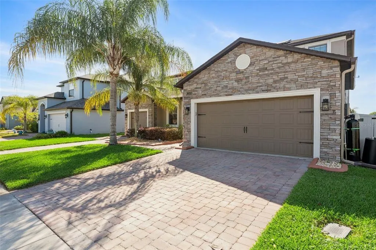
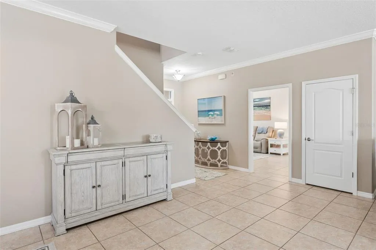
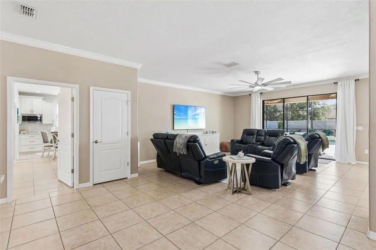
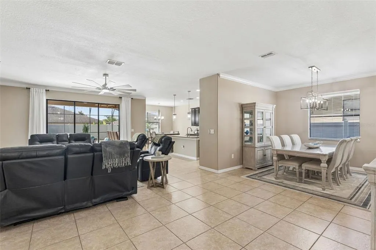
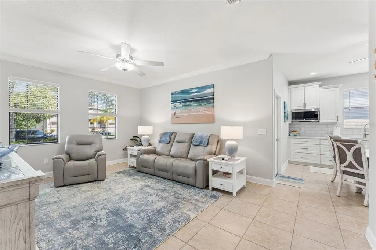
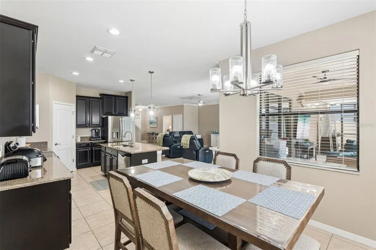
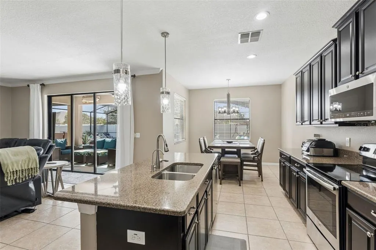
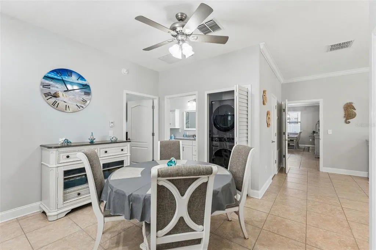
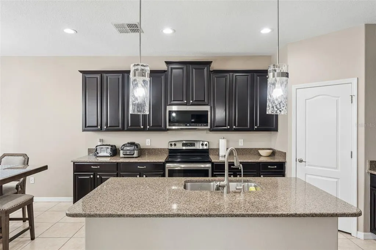
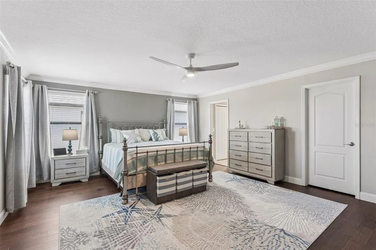
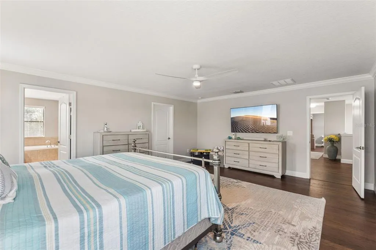
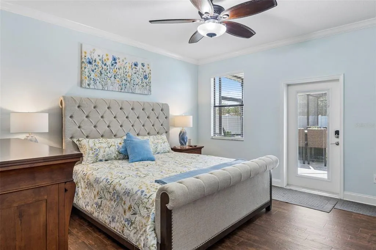
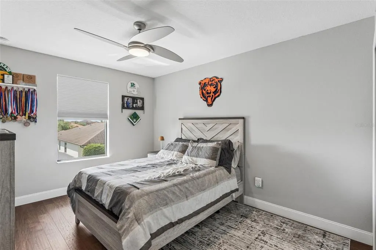
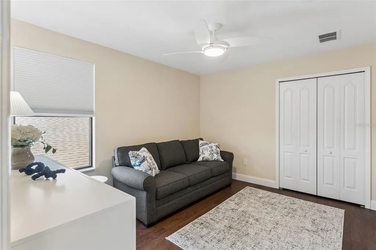
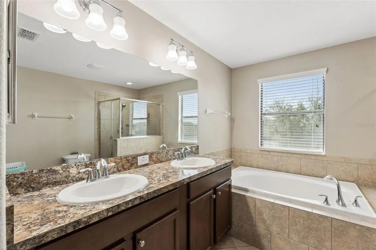
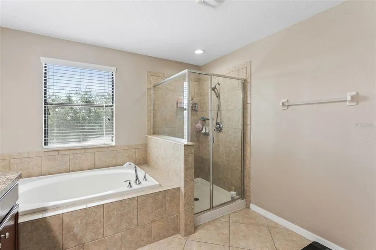
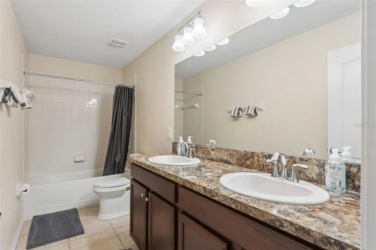
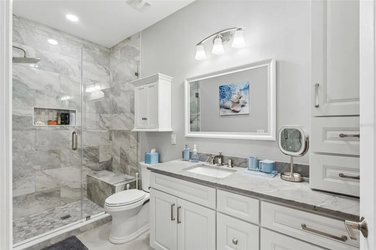
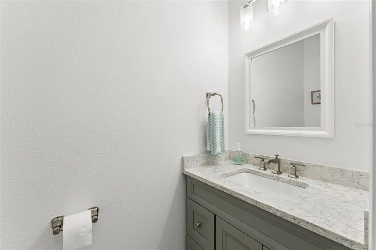
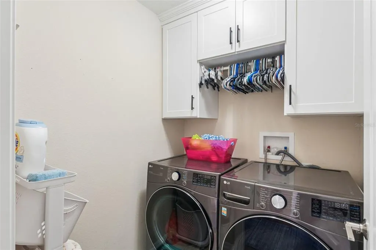
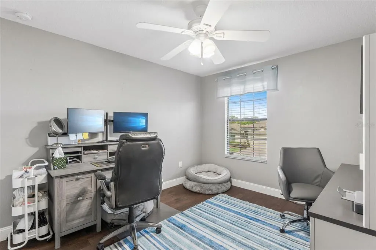
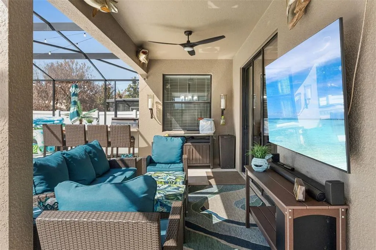
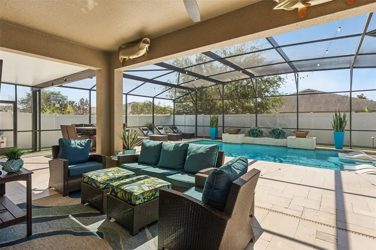
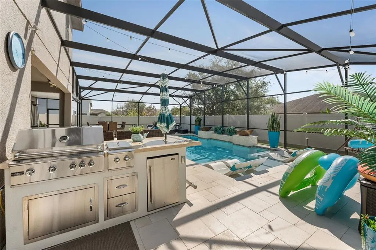
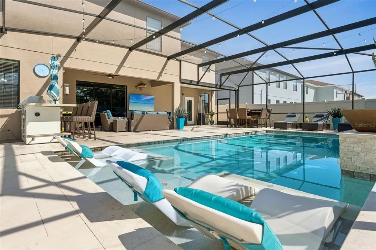
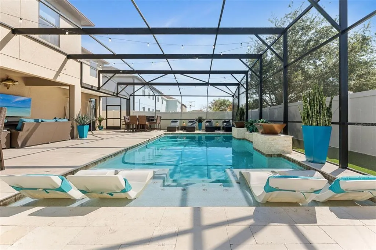
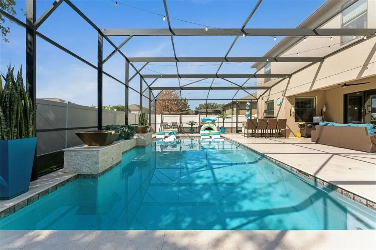
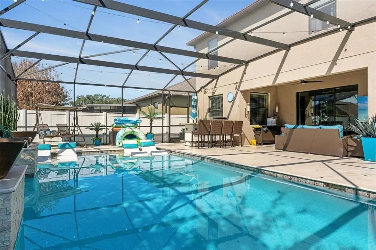
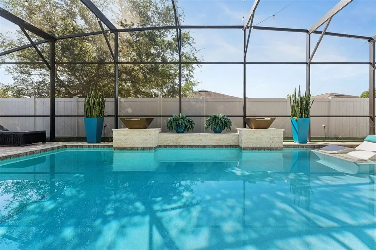

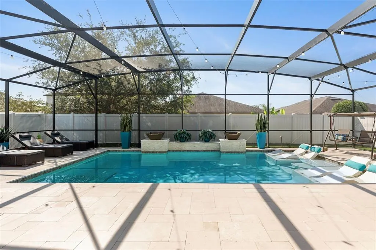
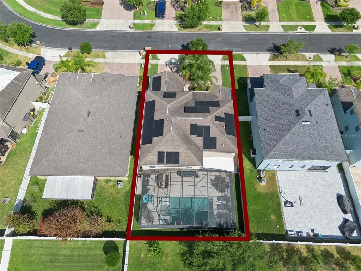
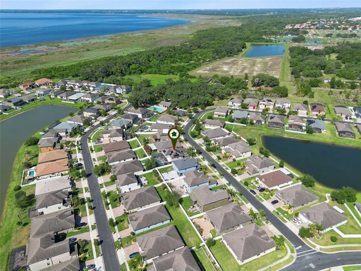
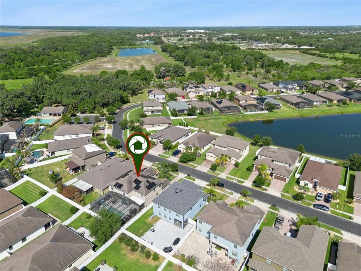
PRICE JUST REDUCED! MOVE-IN READY! Check out the VIRTUAL TOUR link for full, interactive 3D Matterport Tour! Welcome to this exceptional 6-bedroom, 4.5-bathroom Lennar “Next Gen” home in the gated North Point community of Kissimmee, conveniently located near the Lake Nona area. Built in 2014 and offering approximately 3,899 heated square feet, this spacious two-story residence features an open floorplan, high ceilings, crown molding, ceiling fans, stone counters, and a large eat-in kitchen with an island and appliances included. A standout feature of the home is the attached private-entry in-law suite, complete with private bedroom and bathroom, living area, kitchenette, refrigerator, microwave, washer and dryer, offering excellent flexibility for multigenerational living, extended guests, or added privacy within the home. The interior has been thoughtfully maintained and improved with owner-reported updates including a complete kitchen remodel, remodeled bathrooms, remodeled closets, new woodwork throughout, new fans throughout the home, new Kohler toilets in all bathrooms, updated first-floor outlets with USB connections, new door handles, utility room cabinetry, and multiple updated appliances. Outdoor living is another major highlight, with a heated private in-ground pool, lighting, screen enclosure, covered and screened rear lanai, cleaned and sealed pool deck, AstroTurf around the pool, deck TV area with new fan, landscape rock along both sides of the home, and outdoor furniture on the deck included with the sale. Additional exterior improvements include updated front lighting and porch lighting, sealed front paver/block driveway areas, installed front-side pavers, stone pad sidewalk area, water softener, irrigation system, rain gutters, vinyl fencing, solar, and a 3-car attached garage with overhead storage shelving. Community amenities include a clubhouse, playground, and community pool. This home offers size, flexibility, updates, and a desirable gated location all in one property.
| Elementary School | Middle School | High School |
|---|---|---|
| East Lake Elem Elementary School | Narcoossee Middle Middle School | Tohopekaliga High School High School |
| Price History | |
|---|---|
| 4/27/2026 | Listed $790,000 |
| 6/6/2026 | 2$775,000 |
General Features
| Sewer | Public Sewer |
|---|---|
| Heating | Central,Electric |
| Cooling | Central Air |
| Utilities | BB/HS Internet Available,Cable Connected,Electricity Connected,Public,Sewer Connected,Solar,Sprinkler Meter,Sprinkler Recycled,Street Lights,Underground Utilities,Water Connected |
| Roof | Shingle |
| Appliances | Dishwasher,Disposal,Dryer,Electric Water Heater,Exhaust Fan,Ice Maker,Microwave,Range,Refrigerator,Washer,Water Softener |
| Zoning | RES |
| HOA Fee | 300 |
| Garage Spaces | 3 |
| Association Fee Includes | Community Pool,Maintenance Grounds,Pool Maintenance,Private Road |
| Patio/Porch Features | Covered,Deck,Enclosed,Front Porch,Patio,Rear Porch,Screened |
| Architectural Style | Contemporary,Traditional |
| Pool Features | Deck,Heated,In Ground,Lighting,Other,Screen Enclosure |
| Security Features | Gated Community,Smoke Detector(s) |
| Construction Materials | Block,Concrete,Stucco |
| Pets Allowed | Cats OK,Dogs OK,Yes |
| Year Built | 2014 |
| Electric | Photovoltaics Seller Owned |
| View | Pool |
| Levels | Two |
| Property Subtype | Single Family Residence |
| Tax Year | 2025 |
| Ownership | Fee Simple |
| Community Features | Clubhouse,Deed Restrictions,Gated Community - No Guard,Irrigation-Reclaimed Water,No Truck/RV/Motorcycle Parking,Playground,Pool,Sidewalks |
| Assoc Fee Paid Per | Quarterly |
| County | Osceola |
| New Construction | false |
| Property Type | Residential |
| Association Amenities | Clubhouse,Playground,Pool |
| Attached Garage | true |
| Energy Efficient | Solar Energy Storage On Site,Thermostat |
| Subdivision Name | NORTH POINT PH 2B-2C |
| Facing Direction | South |
| Garage Y/N | true |
| Green Energy Generation | Solar |
| Green Water Conservation | Irrigation-Reclaimed Water |
| Other Structures | Outdoor Kitchen,Storage |
| Total Rooms | 15 |
| Full Baths | 4 |
| Status | Pending |
| Directions | From SR 417, take Exit 17B for Boggy Creek Road. Head east on Boggy Creek Road for approximately 4.5 miles. After passing Austin-Tindall Sports Complex, turn right onto North Pointe Boulevard. After entering the gate, take the first exit at the traffic circle onto Spring Breeze Way. The home will be on the right just past the community pool. |
| High School | Tohopekaliga High School |
| City | KISSIMMEE |
| Association Name | Sentry Management/Marie Shockling |
| Senior Community Y/N | false |
| MLS Area | 34744 - Kissimmee |
| Lot Size Units | Square Feet |
| Lot Size Square Feet | 7405 |
| Carport Y/N | false |
| Listing Terms | Cash,Conventional,FHA,VA Loan |
| Elementary School | East Lake Elem |
| Property Attached Y/N | false |
| Land Lease Y/N | false |
| Tax Annual Amount | 8635.25 |
| Middle/Junior High School | Narcoossee Middle |
| Property Condition | Completed |
| Additional Parcels Y/N | false |
| Lease Considered Y/N | true |
| Virtual Tour | https://www.homes.com/property/2850-spring-breeze-way-kissimmee-fl/7ze8qwrrbhe2s/?dk=q49xlrm90fmgq |
| Building Area Units | Square Feet |
| Living Area Units | Square Feet |
| Builder Name | Lennar |
| Standard Status | Pending |
| Occupancy Type | Owner |
| Tax Lot | 293 |
| Virtual Tour | https://www.homes.com/property/2850-spring-breeze-way-kissimmee-fl/7ze8qwrrbhe2s/ |
| Legal Description | NORTH POINT PH 2B-2C PB 22 PG 186-191 LOT 293 |
| Minimum Lease | 1-2 Years |
| Water Access Y/N | false |
| Monthly HOA Amount | 100 |
| Additional Rooms | Breakfast Room Separate,Great Room,Inside Utility,Interior In-Law Suite w/Private Entry,Loft,Storage Rooms |
| ILS Under Air SQFT | 680 |
| Water View Y/N | false |
| Flood Zone Code | X |
| In Law Suite YN | true |
| In Law Suite Description | 1 Bathroom,1 Bedroom,Attached,Kitchen,Private Entrance |
| Flood Zone Code X | Yes |
| DockY/N | false |
Interior Features
| Interior Amenities | Ceiling Fan(s),Crown Molding,Eating Space In Kitchen,High Ceilings,Kitchen/Family Room Combo,Living Room/Dining Room Combo,Open Floorplan,PrimaryBedroom Upstairs,Smart Home,Solid Surface Counters,Solid Wood Cabinets,Stone Counters,Thermostat,Walk-In Closet(s),Window Treatments |
|---|---|
| Flooring | Carpet,Porcelain Tile,Tile,Hardwood |
| Furnished Y/N | Unfurnished |
| Total Stories | 2 |
| Air Conditioning Y/N | true |
| Heating Y/N | true |
| Window Features | Blinds,Window Treatments |
| Fireplace Y/N | false |
| Half Baths | 1 |
| Laundry Features | Inside,Laundry Room,Upper Level |
| Total Bedrooms | 6 |
| LivingAreaSource | Public Records |
| Total Baths | 5 |
Exterior Features
| Exterior Amenities | French Doors,Irrigation System,Lighting,Private Entrance,Private Mailbox,Private Yard,Rain Gutters,Sidewalk,Sliding Doors,Sprinkler Metered,Storage |
|---|---|
| Vegetation | Mature Landscaping,Trees/Landscaped |
| Fencing | Fenced,Vinyl |
| Parking Features | Driveway,Garage Door Opener,Ground Level |
| Lot Features | In County,Landscaped,Level,Private,Sidewalk |
| Water Source | Public |
| Lot Size Area | 7405 |
| Foundation Details | Slab |
| Spa | false |
| Building Area Total | 4847 |
| Lot Dimensions | 60 x 120 |
| Lot Size Acres | 0.17 |
| Road Surface Type | Paved,Asphalt |
| Private Pool | true |
| Waterfront Y/N | false |
| Covered Spaces | 3 |
| Road Frontage Type | Street Paved |
| Number of Lots | 1 |
| Builder Model | Liberation |
| Road Responsibility | Private Maintained Road |
Amenities
- Foreclosure
- Views
- Short Sale
- New Construction
- Adult 55+
- Lease To Own
- No HOA Fees
- Furnished
- Primary On Main
- Air Conditioning
- Seller Finance
- Green
- Fixer Upper
- Horse
- Golf
- Fireplace
- Deck
- Garage
- Basement
- Pool
Property vs Single Family Average in 34744
Price
Taxes
Year Built
 Copyright © MFRMLS.com All information deemed reliable but not guaranteed. All properties are subject to prior sale, change or withdrawal. Neither listing broker(s) or information provider(s) shall be responsible for any typographical errors, misinformation, misprints and shall be held totally harmless. Listing(s) information is provided for consumers personal, non-commercial use and may not be used for any purpose other than to identify prospective properties consumers may be interested in purchasing. Information on this site was last updated Last updated on September 15, 2026 7:35 AM UTC The listing information on this page last changed on Last updated on September 15, 2026 7:35 AM UTCd. The data relating to real estate for sale on this website comes in part from the Internet Data Exchange program of MFR MLS.
All information deemed reliable but not guaranteed. All properties are subject to prior sale, change or withdrawal. Neither listing broker(s) or information provider(s) shall be responsible for any typographical errors, misinformation, misprints and shall be held totally harmless. Listing(s) information is provided for consumers personal, non-commercial use and may not be used for any purpose other than to identify prospective properties consumers may be interested in purchasing.
Updated on September 15, 2026 7:35 AM UTC
Copyright © MFRMLS.com All information deemed reliable but not guaranteed. All properties are subject to prior sale, change or withdrawal. Neither listing broker(s) or information provider(s) shall be responsible for any typographical errors, misinformation, misprints and shall be held totally harmless. Listing(s) information is provided for consumers personal, non-commercial use and may not be used for any purpose other than to identify prospective properties consumers may be interested in purchasing. Information on this site was last updated Last updated on September 15, 2026 7:35 AM UTC The listing information on this page last changed on Last updated on September 15, 2026 7:35 AM UTCd. The data relating to real estate for sale on this website comes in part from the Internet Data Exchange program of MFR MLS.
All information deemed reliable but not guaranteed. All properties are subject to prior sale, change or withdrawal. Neither listing broker(s) or information provider(s) shall be responsible for any typographical errors, misinformation, misprints and shall be held totally harmless. Listing(s) information is provided for consumers personal, non-commercial use and may not be used for any purpose other than to identify prospective properties consumers may be interested in purchasing.
Updated on September 15, 2026 7:35 AM UTC
