

Address
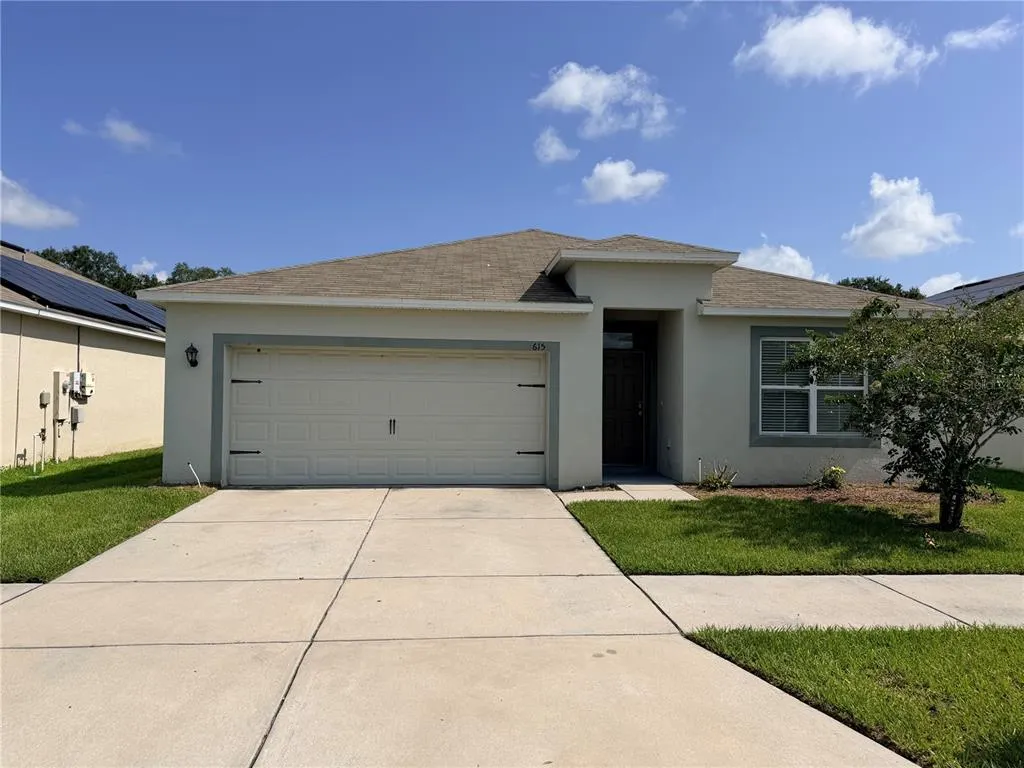
615 Tralee Lane, AUBURNDALE, FL
Price
$ 275,000
Property Attributes
- MLS#P4939420
- TypeSingle Family
- Listing Status Active
- CountyPolk
- CityAUBURNDALE
- AreaAuburndale
- NeighborhoodBERKLEY RDG PH 2
- Zip33823
- StyleSingle Family Residence
- Year Built2020
- Taxes$ 4113
- Price$ 275,000
- Bedrooms4
- Full Bathrooms2
- Half Bathrooms0
- Sqr Footage1851
- Lot Size0.14 Acres
Data Source:
Stellar MLS
Property Description
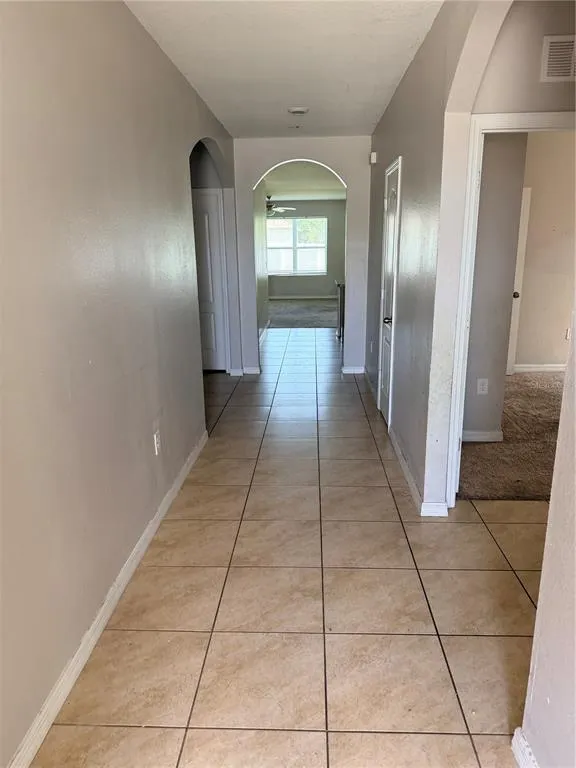
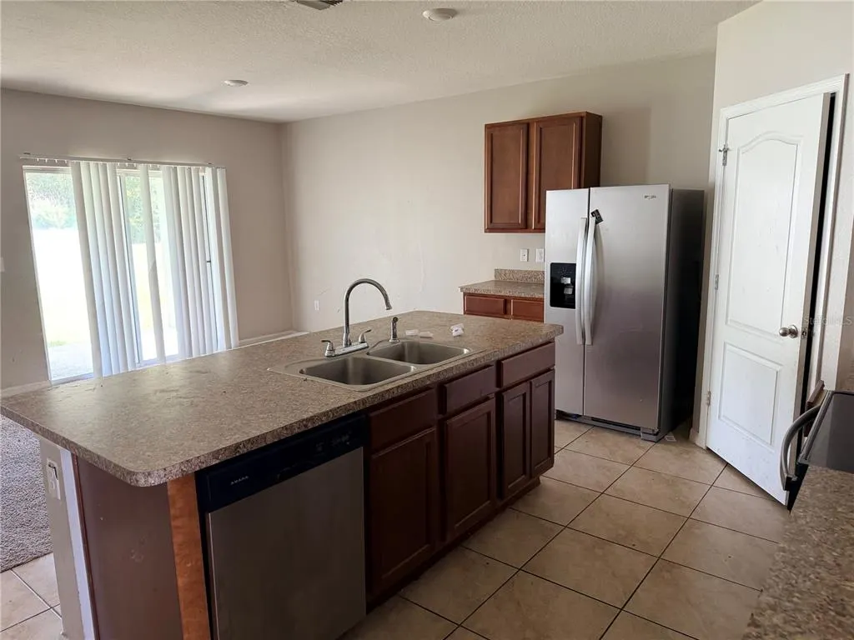
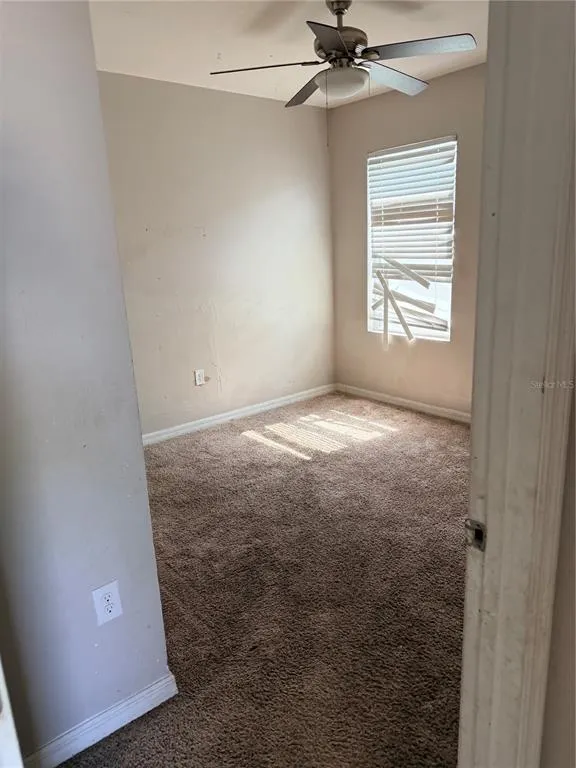
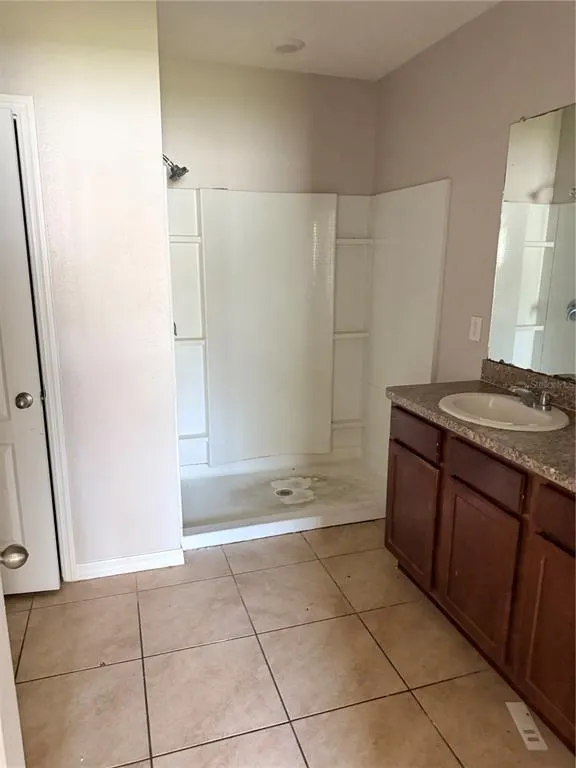
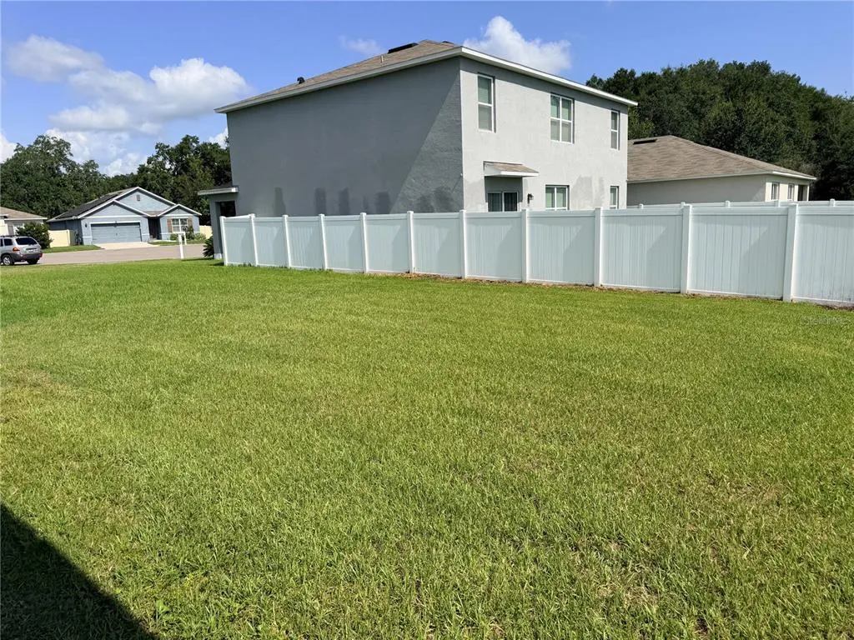
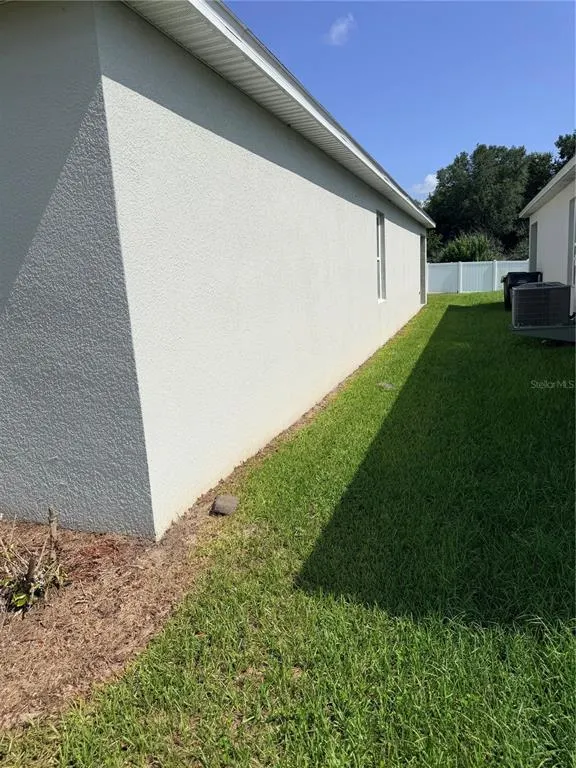
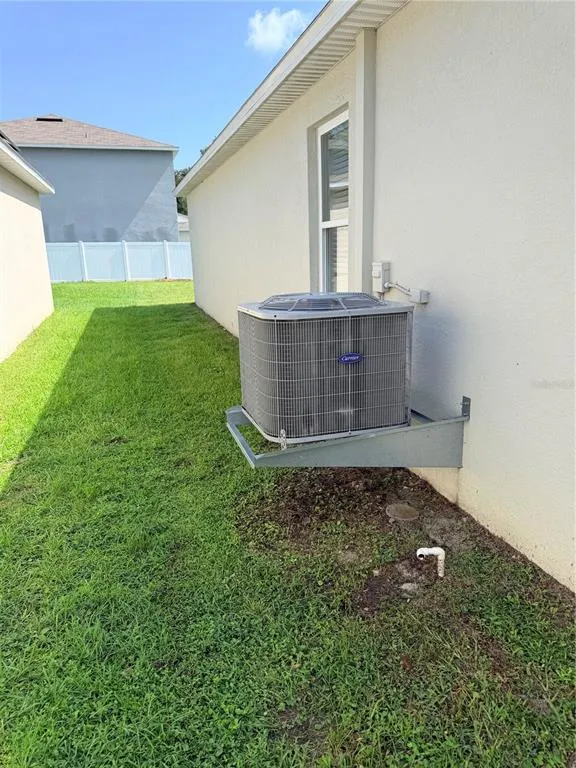
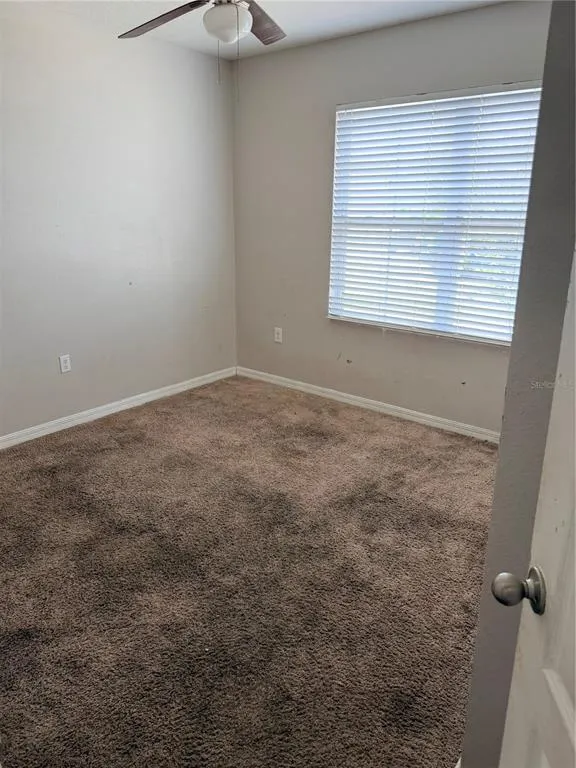
Welcome to 615 Tralee Ln , Auburndale, FL 33823 – 4-bedroom, 2-bathroom home offering 1,851 sq ft of beautifully maintained living space in the desirable Berkley Ridge community. Built in 2020 the home is only 6 years old. All appliances are included, making your transition seamless. The home features a spacious, open floor plan with a 2-car garage and a partially fenced backyard with a vinyl privacy fence, perfect for outdoor activities. Whether you're looking for a family-friendly space or a peaceful retreat, this home offers it all. Located just minutes from downtown Auburndale, this property places you in the heart of everything Central Florida has to offer. Enjoy small-town charm with the convenience of being centrally located between Orlando and Tampa. You’ll be just 10 minutes from I-4, 25 minutes to downtown Lakeland, and 18 minutes to downtown Winter Haven, giving you easy access to dining, shopping, and entertainment. Whether you’re heading to the attractions in Orlando or the beaches of Tampa, you’re less than an hour away. Don’t miss out on this opportunity to own a like-new home in the thriving city of Auburndale. Schedule your private showing today and discover the charm of this wonderful community!
| Elementary School | Middle School | High School |
|---|---|---|
| Lena Vista Elem Elementary School | Stambaugh Middle Middle School | Auburndale High School High School |
| Price History | |
|---|---|
| 8/4/2026 | Listed $289,000 |
| 8/21/2026 | 5$275,000 |
General Features
| Sewer | Public Sewer |
|---|---|
| Heating | Central |
| Cooling | Central Air |
| Utilities | BB/HS Internet Available,Cable Available,Electricity Available,Electricity Connected,Sewer Connected,Sprinkler Meter,Water Connected |
| Roof | Shingle |
| Appliances | Convection Oven,Dishwasher,Dryer,Microwave,Refrigerator,Washer |
| HOA Fee | 465 |
| Garage Spaces | 2 |
| Construction Materials | Block,Stucco |
| Pets Allowed | Breed Restrictions |
| Year Built | 2020 |
| Levels | One |
| Property Subtype | Single Family Residence |
| Tax Year | 2025 |
| Ownership | Fee Simple |
| Assoc Fee Paid Per | Annually |
| County | Polk |
| New Construction | false |
| Property Type | Residential |
| Attached Garage | true |
| Subdivision Name | BERKLEY RDG PH 2 |
| Facing Direction | West |
| Garage Y/N | true |
| Total Rooms | 3 |
| Full Baths | 2 |
| Status | Active |
| Directions | From I-4, take Exit 44 toward Polk City/Auburndale. Head south on State Road 559 toward Auburndale. After about 2 miles, turn left onto C. Fred Jones Boulevard. Continue straight onto Berkley Road. After about 1 mile, turn left into the Berkley Ridge community (you will see the entrance signage). Follow Berkley Ridge Drive, then turn right onto Killarney Lane. The home will be on your left. |
| High School | Auburndale High School |
| City | AUBURNDALE |
| Association Name | Garrison Property Management/Madison Sutherland |
| Senior Community Y/N | false |
| MLS Area | 33823 - Auburndale |
| Lot Size Units | Square Feet |
| Lot Size Square Feet | 5994 |
| Carport Y/N | false |
| Listing Terms | Cash,Conventional,FHA,USDA Loan,VA Loan |
| Elementary School | Lena Vista Elem |
| Land Lease Y/N | false |
| Tax Annual Amount | 4113.3 |
| Middle/Junior High School | Stambaugh Middle |
| Additional Parcels Y/N | false |
| Lease Considered Y/N | true |
| Virtual Tour | https://www.propertypanorama.com/instaview/stellar/P4939420 |
| Building Area Units | Square Feet |
| Living Area Units | Square Feet |
| Standard Status | Active |
| Occupancy Type | Vacant |
| Tax Lot | 88 |
| Legal Description | BERKLEY RIDGE PHASE 2 PB 169 PG 35-37 LOT 88 |
| Minimum Lease | 7 Months |
| Water Access Y/N | false |
| Monthly HOA Amount | 38.75 |
| Water View Y/N | false |
| Flood Zone Code | X |
| In Law Suite YN | false |
| Flood Zone Code X | Yes |
Interior Features
| Interior Amenities | Living Room/Dining Room Combo |
|---|---|
| Flooring | Carpet,Tile |
| Furnished Y/N | Unfurnished |
| Total Stories | 1 |
| Air Conditioning Y/N | true |
| Heating Y/N | true |
| Fireplace Y/N | false |
| Laundry Features | Inside |
| Total Bedrooms | 4 |
| LivingAreaSource | Public Records |
| Total Baths | 2 |
Exterior Features
| Exterior Amenities | Lighting |
|---|---|
| Fencing | Vinyl |
| Water Source | Public |
| Lot Size Area | 5994 |
| Foundation Details | Slab |
| Building Area Total | 1851 |
| Lot Size Acres | 0.14 |
| Road Surface Type | Asphalt |
| Private Pool | false |
| Waterfront Y/N | false |
| Covered Spaces | 2 |
Amenities
- Foreclosure
- Views
- Short Sale
- New Construction
- Adult 55+
- Lease To Own
- No HOA Fees
- Furnished
- Primary On Main
- Air Conditioning
- Seller Finance
- Green
- Fixer Upper
- Horse
- Golf
- Fireplace
- Deck
- Garage
- Basement
- Pool
Property vs Single Family Average in 33823
Price
Taxes
Year Built
 Copyright © MFRMLS.com All information deemed reliable but not guaranteed. All properties are subject to prior sale, change or withdrawal. Neither listing broker(s) or information provider(s) shall be responsible for any typographical errors, misinformation, misprints and shall be held totally harmless. Listing(s) information is provided for consumers personal, non-commercial use and may not be used for any purpose other than to identify prospective properties consumers may be interested in purchasing. Information on this site was last updated Last updated on September 12, 2026 7:29 AM UTC The listing information on this page last changed on Last updated on September 12, 2026 7:29 AM UTCd. The data relating to real estate for sale on this website comes in part from the Internet Data Exchange program of MFR MLS.
All information deemed reliable but not guaranteed. All properties are subject to prior sale, change or withdrawal. Neither listing broker(s) or information provider(s) shall be responsible for any typographical errors, misinformation, misprints and shall be held totally harmless. Listing(s) information is provided for consumers personal, non-commercial use and may not be used for any purpose other than to identify prospective properties consumers may be interested in purchasing.
Updated on September 12, 2026 7:29 AM UTC
Copyright © MFRMLS.com All information deemed reliable but not guaranteed. All properties are subject to prior sale, change or withdrawal. Neither listing broker(s) or information provider(s) shall be responsible for any typographical errors, misinformation, misprints and shall be held totally harmless. Listing(s) information is provided for consumers personal, non-commercial use and may not be used for any purpose other than to identify prospective properties consumers may be interested in purchasing. Information on this site was last updated Last updated on September 12, 2026 7:29 AM UTC The listing information on this page last changed on Last updated on September 12, 2026 7:29 AM UTCd. The data relating to real estate for sale on this website comes in part from the Internet Data Exchange program of MFR MLS.
All information deemed reliable but not guaranteed. All properties are subject to prior sale, change or withdrawal. Neither listing broker(s) or information provider(s) shall be responsible for any typographical errors, misinformation, misprints and shall be held totally harmless. Listing(s) information is provided for consumers personal, non-commercial use and may not be used for any purpose other than to identify prospective properties consumers may be interested in purchasing.
Updated on September 12, 2026 7:29 AM UTC
