

Address
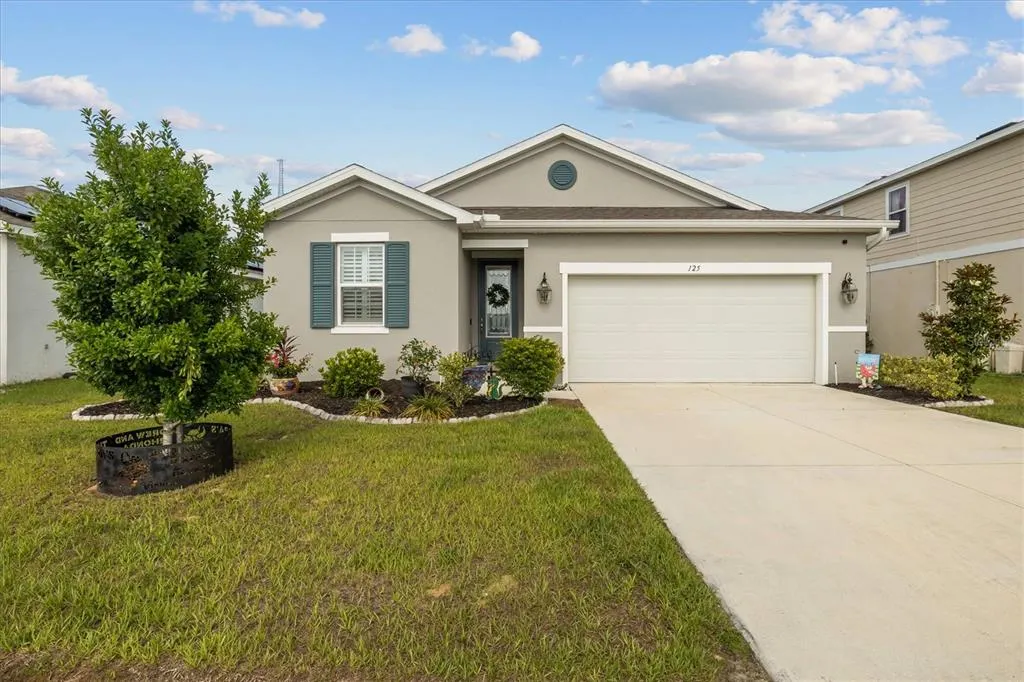
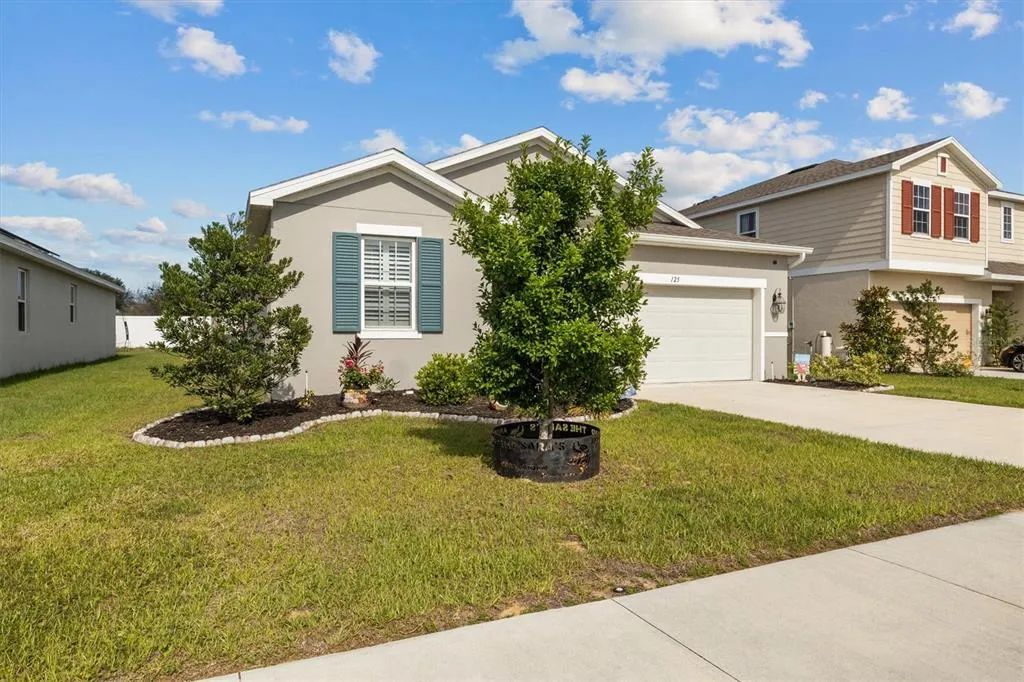
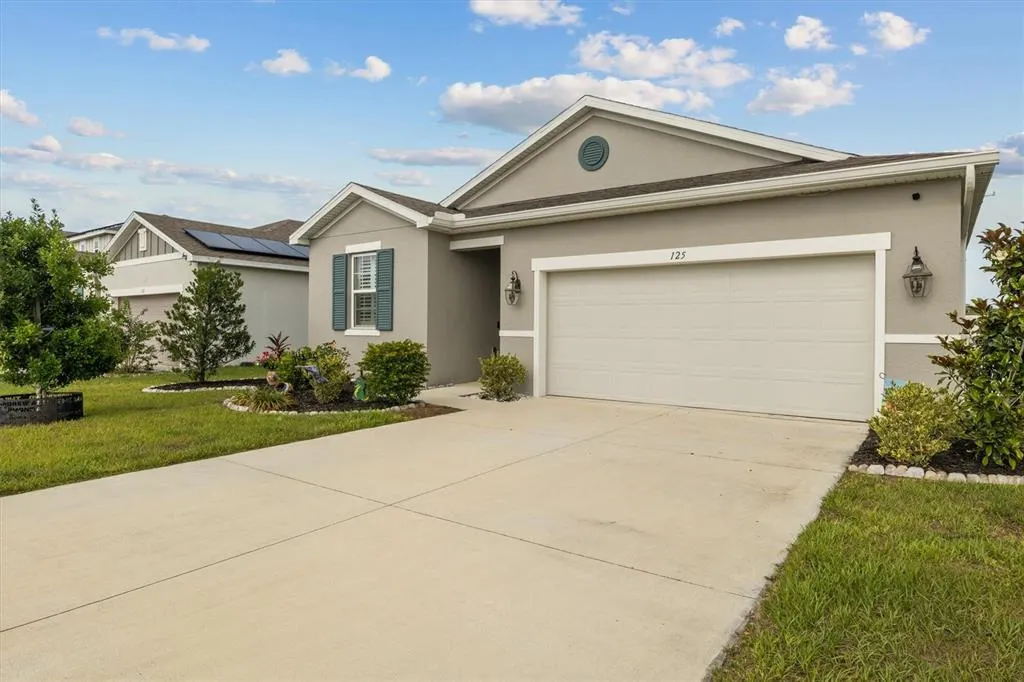
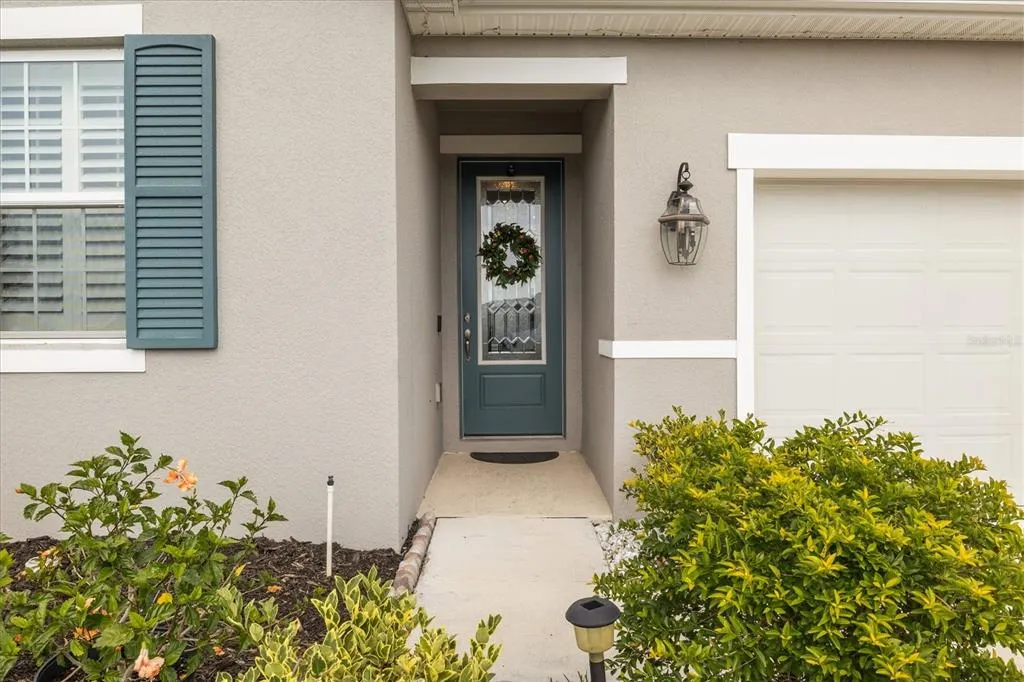
125 Crestview Lane, DUNDEE, FL
Price
$ 360,000
Property Attributes
- MLS#P4938823
- TypeSingle Family
- Listing Status Active
- CountyPolk
- CityDUNDEE
- AreaDundee
- NeighborhoodVISTA DEL LAGO PH III
- Zip33838
- StyleSingle Family Residence
- Year Built2021
- Taxes$ 5076
- Price$ 360,000
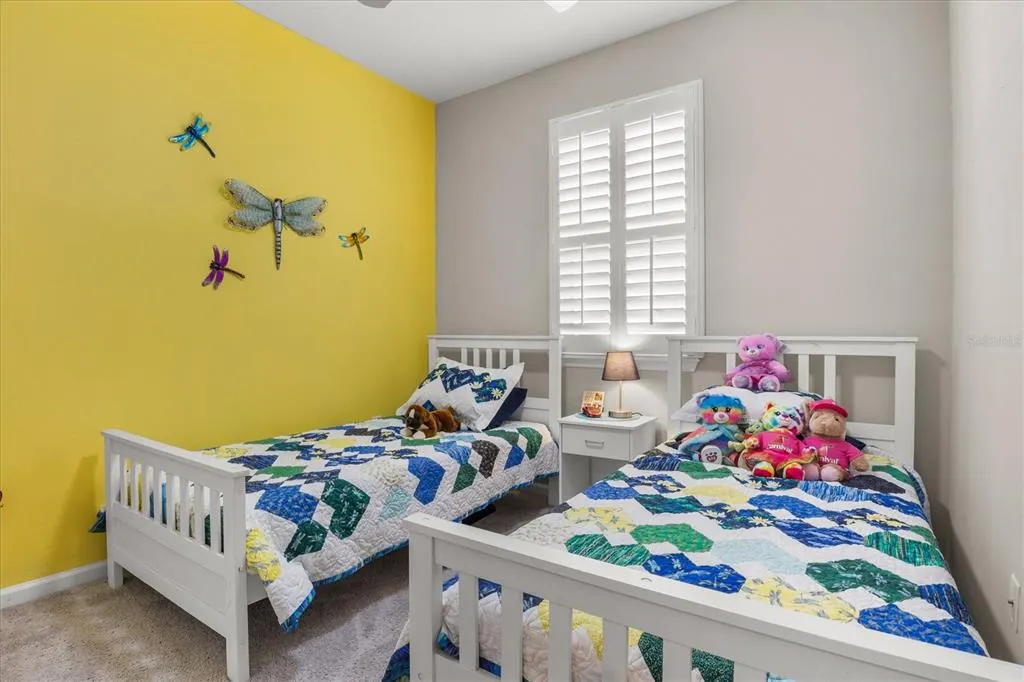
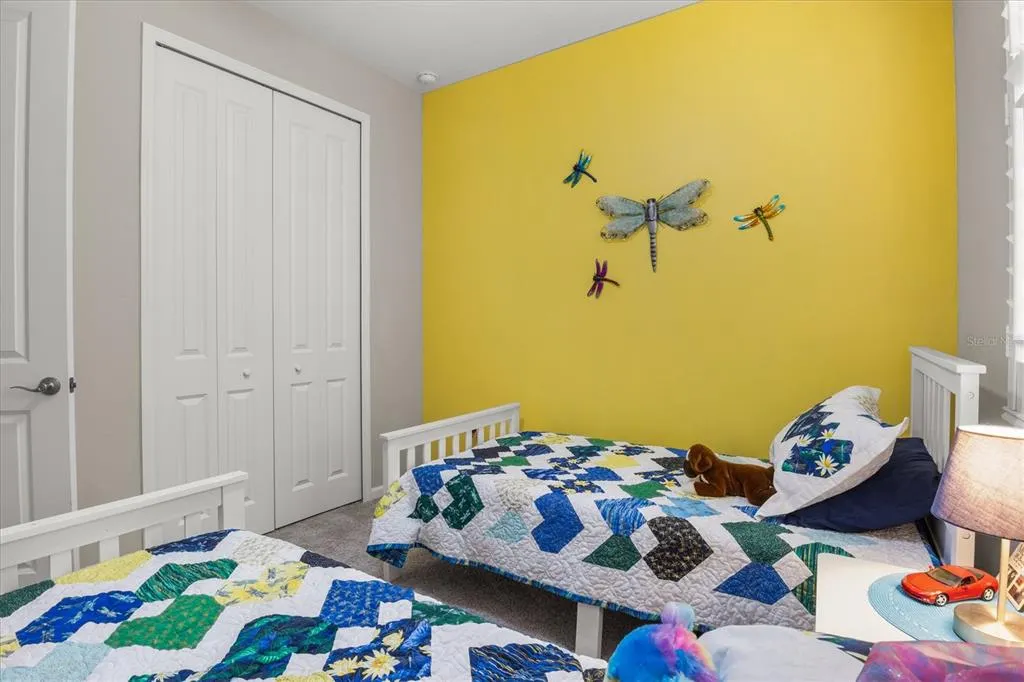
- Bedrooms4
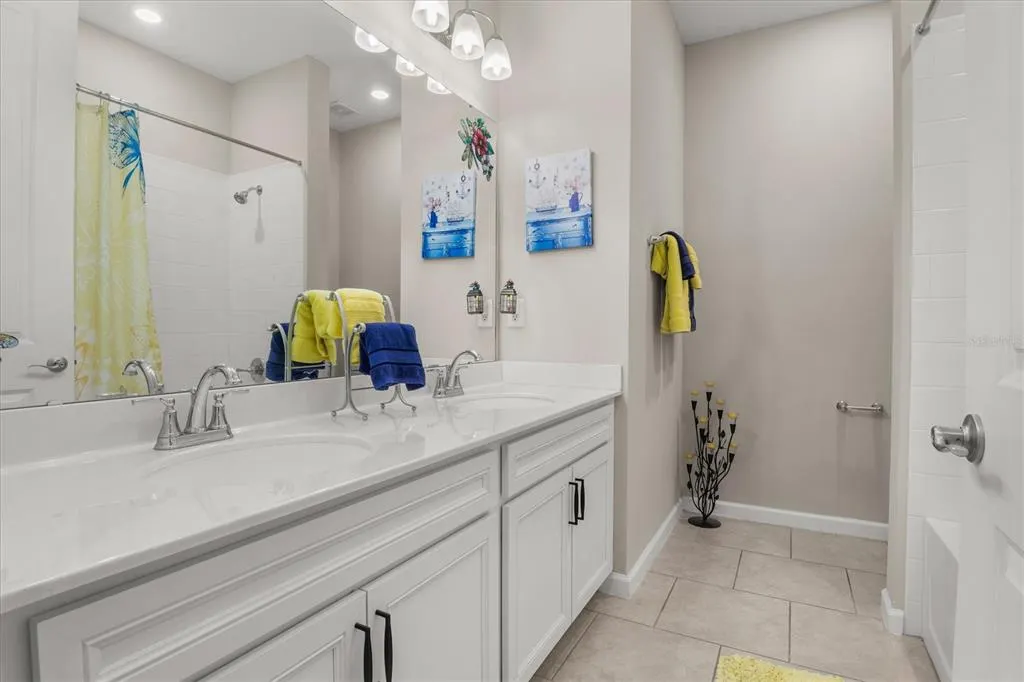
- Full Bathrooms2
- Half Bathrooms0
- Sqr Footage1928
- Lot Size0.15 Acres
Data Source:
Stellar MLS
Property Description
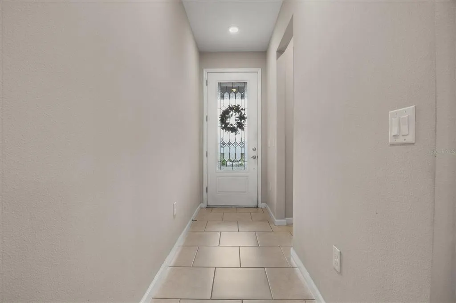
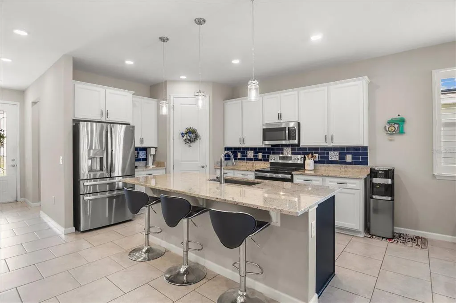
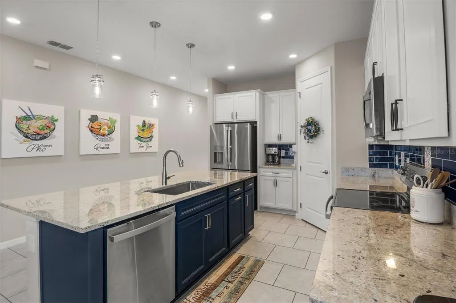
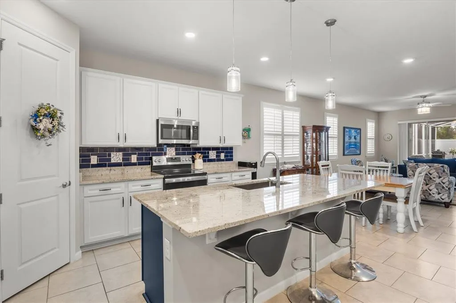
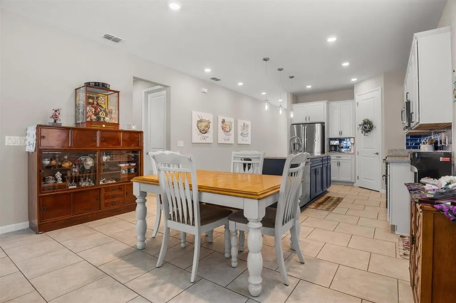
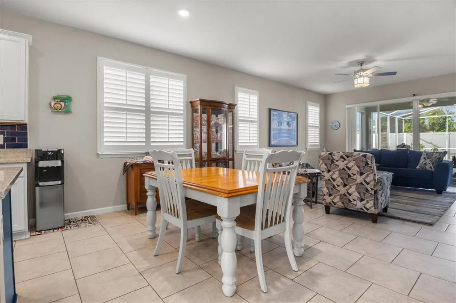
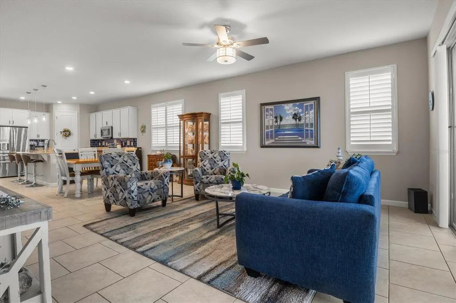
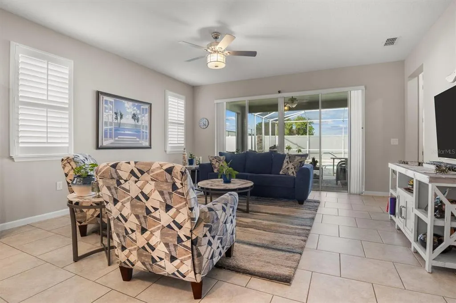
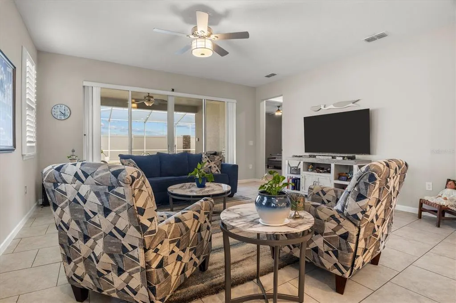
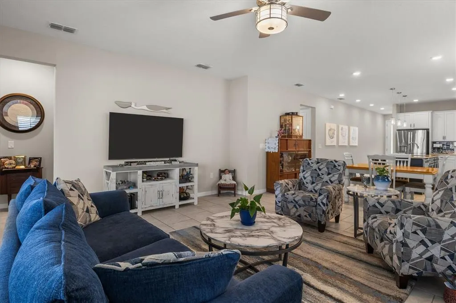
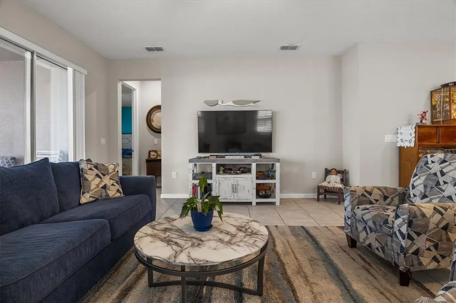
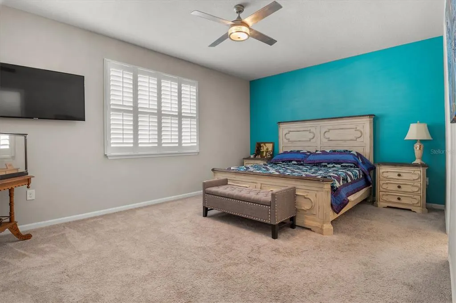
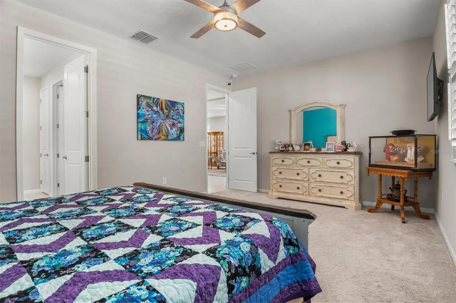
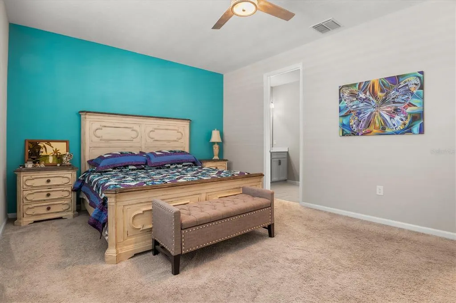
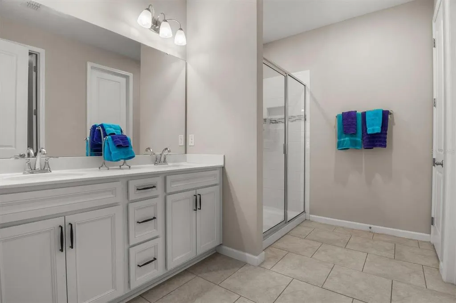
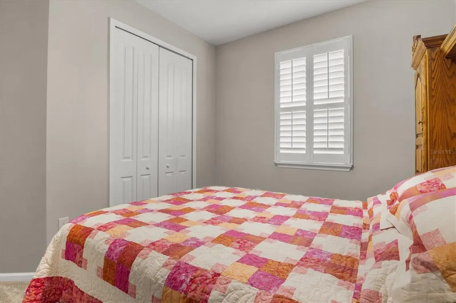
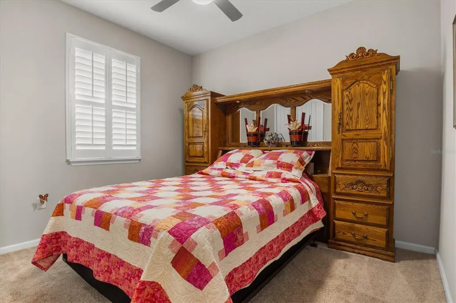
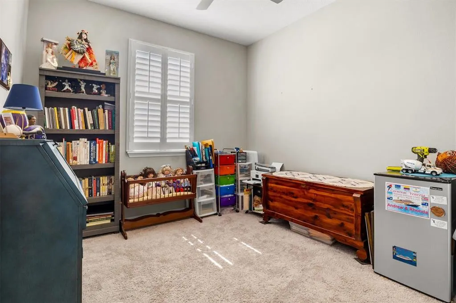
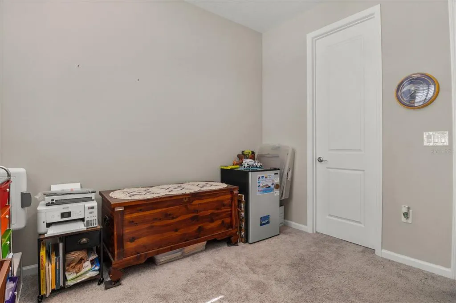
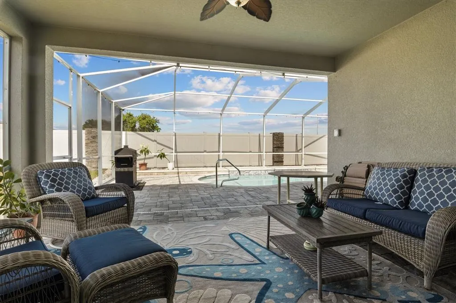
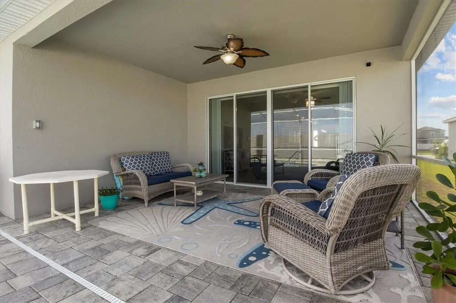
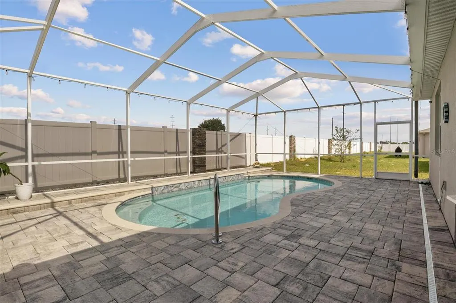
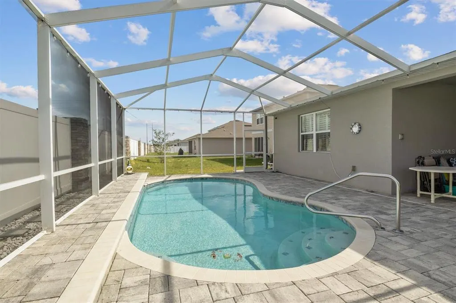
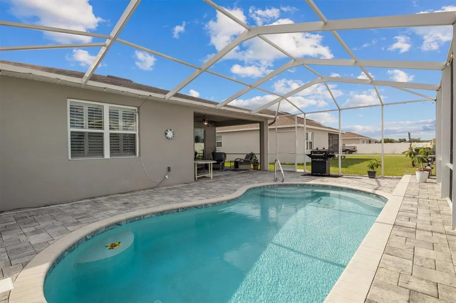
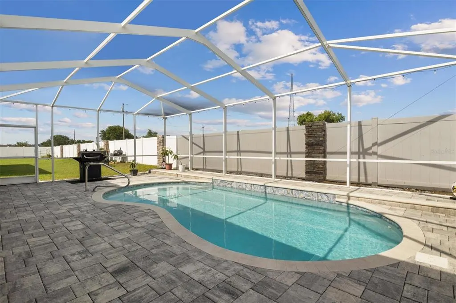
Screened Pool + Fully paid solar + Newer home + Quiet Community without the premium price! Seller will contribute $5000.00 toward closing costs! Welcome to this beautifully maintained newer-construction home in the heart of Dundee! Located at 125 Crestview Lane, this stunning property shows like new and offers the perfect combination of modern style, comfort, and energy efficiency in the quiet community of Dundee. This home has EVERYTHING and is close to Winter Haven and Lakeland, and even has easy access to I-4. Step inside to discover a bright and inviting floor plan with contemporary finishes and an open-concept design that’s perfect for both everyday living and entertaining. The spacious kitchen flows seamlessly into the living and dining areas, creating the ideal gathering space for family and friends. Outside, enjoy your own private backyard oasis featuring a sparkling heated saltwater inground pool — perfect for relaxing Florida days and entertaining year-round. The home also includes solar panels that will be paid in full at closing, providing the new owner with added energy savings and peace of mind. With its like-new condition, desirable features, and excellent location, this home is truly move-in ready and a must-see!
| Elementary School | Middle School | High School |
|---|---|---|
| Sandhill Elem Elementary School | Dundee Ridge Middle Middle School | Haines City Senior High High School |
| Price History | |
|---|---|
| 5/28/2026 | Listed $385,000 |
| 6/6/2026 | 3$375,000 |
| 7/3/2026 | 2$367,500 |
| 7/17/2026 | 3$357,500 |
| 8/13/2026 | 1$360,000 |
General Features
| Sewer | Public Sewer |
|---|---|
| Heating | Central |
| Cooling | Central Air |
| Utilities | Cable Connected,Electricity Connected,Public,Sewer Connected,Solar |
| Possession | Close Of Escrow |
| Roof | Shingle |
| Appliances | Dishwasher,Disposal,Microwave,Refrigerator |
| HOA Fee | 236 |
| Garage Spaces | 2 |
| Pool Features | In Ground,Salt Water |
| Construction Materials | Block |
| Pets Allowed | Cats OK,Dogs OK |
| Year Built | 2021 |
| Electric | Photovoltaics Third-Party Owned |
| Levels | One |
| Property Subtype | Single Family Residence |
| Tax Year | 2025 |
| Ownership | Fee Simple |
| Assoc Fee Paid Per | Quarterly |
| County | Polk |
| New Construction | false |
| Property Type | Residential |
| Attached Garage | true |
| Subdivision Name | VISTA DEL LAGO PH III |
| Facing Direction | West |
| Garage Y/N | true |
| Green Energy Generation | Solar |
| Total Rooms | 9 |
| Full Baths | 2 |
| Status | Active |
| Directions | From the intersection of Hwy 27 and Dundee Road in Dundee: 1. Head east on Dundee Road toward downtown Dundee. 2. Continue for approximately 1.5 miles. 3. Turn left onto Crestview Lane. 4. Continue straight to 125 Crestview Lane, which will be on your right-hand side. The home is conveniently located just minutes from shopping, dining, schools, and major roadways. |
| High School | Haines City Senior High |
| City | DUNDEE |
| Association Name | Garrison Property Management |
| Senior Community Y/N | false |
| MLS Area | 33838 - Dundee |
| Lot Size Units | Square Feet |
| Lot Size Square Feet | 6617 |
| Carport Y/N | false |
| Listing Terms | Cash,Conventional,FHA,USDA Loan,VA Loan |
| Elementary School | Sandhill Elem |
| Property Attached Y/N | false |
| Land Lease Y/N | false |
| Tax Annual Amount | 5076.96 |
| Home Warranty Y/N | false |
| Middle/Junior High School | Dundee Ridge Middle |
| Additional Parcels Y/N | false |
| Lease Considered Y/N | true |
| Virtual Tour | https://www.propertypanorama.com/instaview/stellar/P4938823 |
| Building Area Units | Square Feet |
| Living Area Units | Square Feet |
| Standard Status | Active |
| Occupancy Type | Owner |
| Tax Lot | 23 |
| Legal Description | VISTA DEL LAGO - PHASE III - A PARTIAL REPLAT PB 184 PG 46-47 LOT 23 |
| Minimum Lease | 7 Months |
| Water Access Y/N | false |
| Monthly HOA Amount | 78.67 |
| Water View Y/N | false |
| Flood Zone Code | X |
| In Law Suite YN | false |
| Flood Zone Code X | Yes |
| DockY/N | false |
Interior Features
| Interior Amenities | Eating Space In Kitchen,High Ceilings,Kitchen/Family Room Combo,Living Room/Dining Room Combo,Open Floorplan,Primary Bedroom Main Floor,Split Bedroom,Stone Counters,Thermostat,Walk-In Closet(s),Window Treatments |
|---|---|
| Flooring | Ceramic Tile |
| Furnished Y/N | Unfurnished |
| Total Stories | 1 |
| Air Conditioning Y/N | true |
| Heating Y/N | true |
| Fireplace Y/N | false |
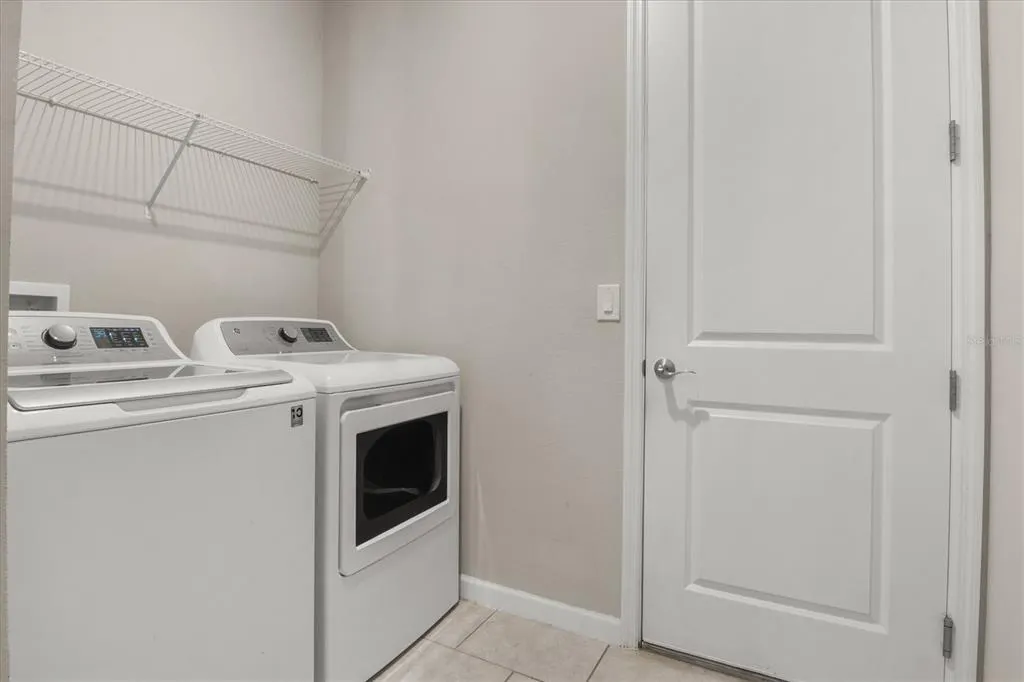
| Laundry Features | Inside |
| Total Bedrooms | 4 |
| LivingAreaSource | Public Records |
| Total Baths | 2 |
Exterior Features
| Exterior Amenities | Lighting,Sliding Doors |
|---|---|
| Fencing | Vinyl |
| Water Source | None |
| Lot Size Area | 6617 |
| Foundation Details | Slab |
| Spa | false |
| Building Area Total | 2614 |
| Lot Size Acres | 0.15 |
| Road Surface Type | Asphalt |
| Private Pool | true |
| Waterfront Y/N | false |
| Covered Spaces | 2 |
Amenities
- Foreclosure
- Views
- Short Sale
- New Construction
- Adult 55+
- Lease To Own
- No HOA Fees
- Furnished
- Primary On Main
- Air Conditioning
- Seller Finance
- Green
- Fixer Upper
- Horse
- Golf
- Fireplace
- Deck
- Garage
- Basement
- Pool
Property vs Single Family Average in 33838
Price
Taxes
Year Built
 Copyright © MFRMLS.com All information deemed reliable but not guaranteed. All properties are subject to prior sale, change or withdrawal. Neither listing broker(s) or information provider(s) shall be responsible for any typographical errors, misinformation, misprints and shall be held totally harmless. Listing(s) information is provided for consumers personal, non-commercial use and may not be used for any purpose other than to identify prospective properties consumers may be interested in purchasing. Information on this site was last updated Last updated on September 13, 2026 11:03 PM UTC The listing information on this page last changed on Last updated on September 13, 2026 11:03 PM UTCd. The data relating to real estate for sale on this website comes in part from the Internet Data Exchange program of MFR MLS.
All information deemed reliable but not guaranteed. All properties are subject to prior sale, change or withdrawal. Neither listing broker(s) or information provider(s) shall be responsible for any typographical errors, misinformation, misprints and shall be held totally harmless. Listing(s) information is provided for consumers personal, non-commercial use and may not be used for any purpose other than to identify prospective properties consumers may be interested in purchasing.
Updated on September 13, 2026 11:03 PM UTC
Copyright © MFRMLS.com All information deemed reliable but not guaranteed. All properties are subject to prior sale, change or withdrawal. Neither listing broker(s) or information provider(s) shall be responsible for any typographical errors, misinformation, misprints and shall be held totally harmless. Listing(s) information is provided for consumers personal, non-commercial use and may not be used for any purpose other than to identify prospective properties consumers may be interested in purchasing. Information on this site was last updated Last updated on September 13, 2026 11:03 PM UTC The listing information on this page last changed on Last updated on September 13, 2026 11:03 PM UTCd. The data relating to real estate for sale on this website comes in part from the Internet Data Exchange program of MFR MLS.
All information deemed reliable but not guaranteed. All properties are subject to prior sale, change or withdrawal. Neither listing broker(s) or information provider(s) shall be responsible for any typographical errors, misinformation, misprints and shall be held totally harmless. Listing(s) information is provided for consumers personal, non-commercial use and may not be used for any purpose other than to identify prospective properties consumers may be interested in purchasing.
Updated on September 13, 2026 11:03 PM UTC
