









Address
969 Desert Mountain Court, KISSIMMEE, FL
Price
$ 1,349,999
Property Attributes
- MLS#O6435231
- TypeSingle Family
- Listing Status Active
- CountyOsceola
- CityKISSIMMEE
- AreaKissimmee/Celebration
- NeighborhoodREUNION WEST VILLAGE 3A
- Zip34747
- StyleSingle Family Residence
- Year Built2008
- Taxes$ 17086
- Price$ 1,349,999
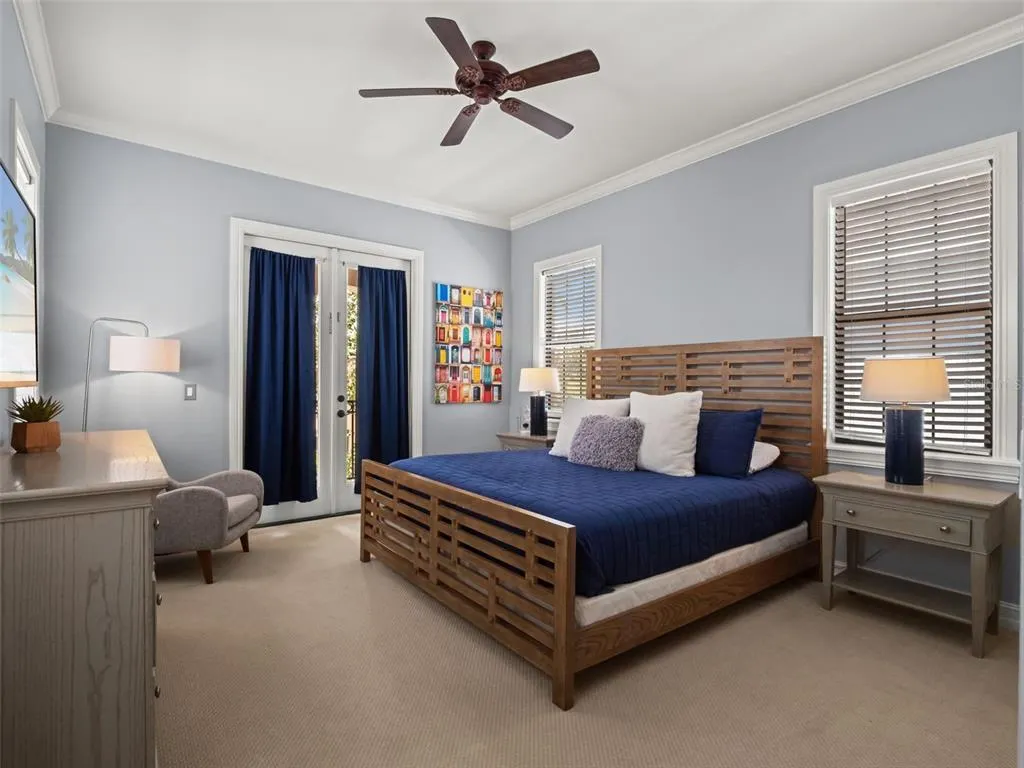
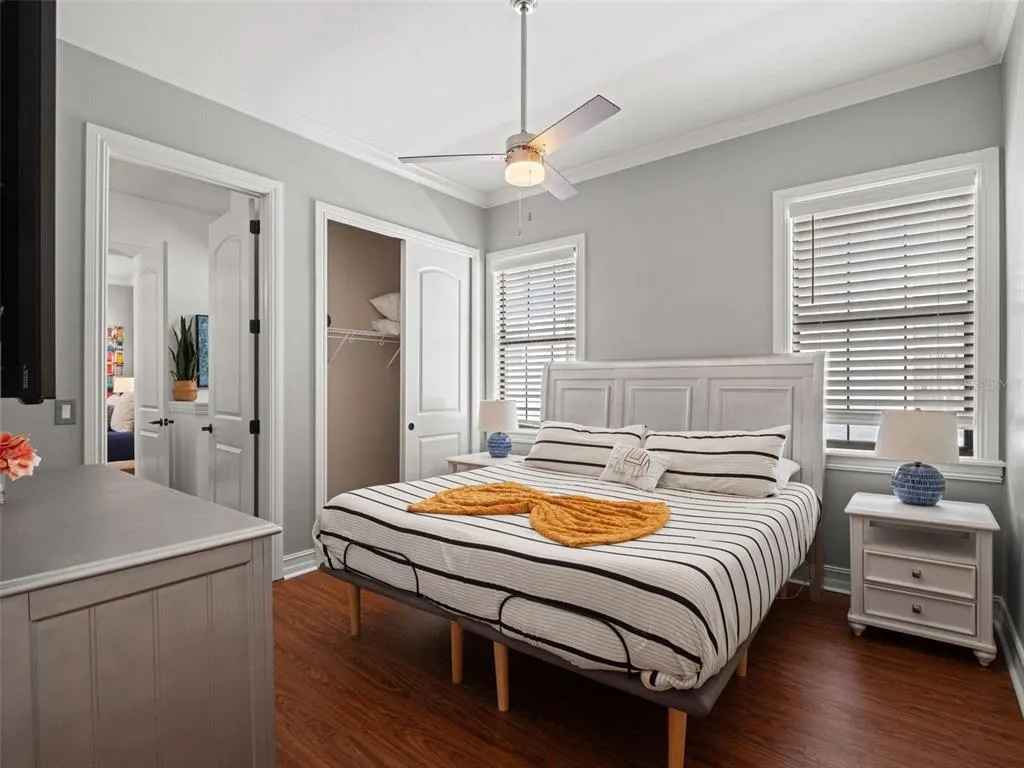
- Bedrooms4
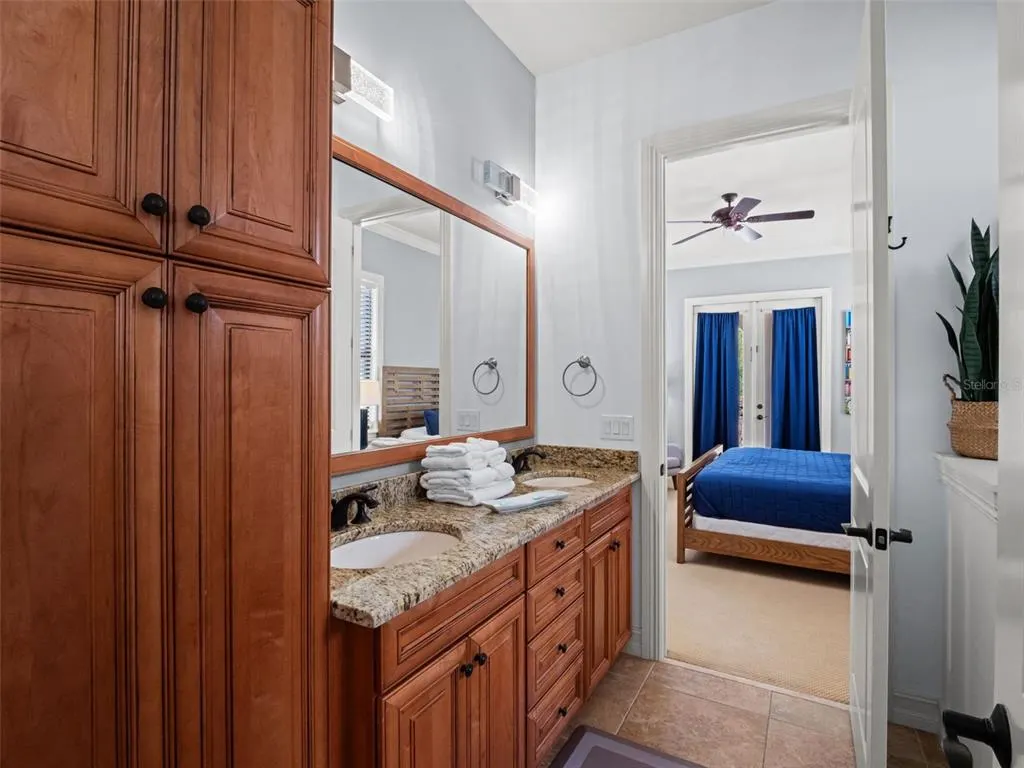
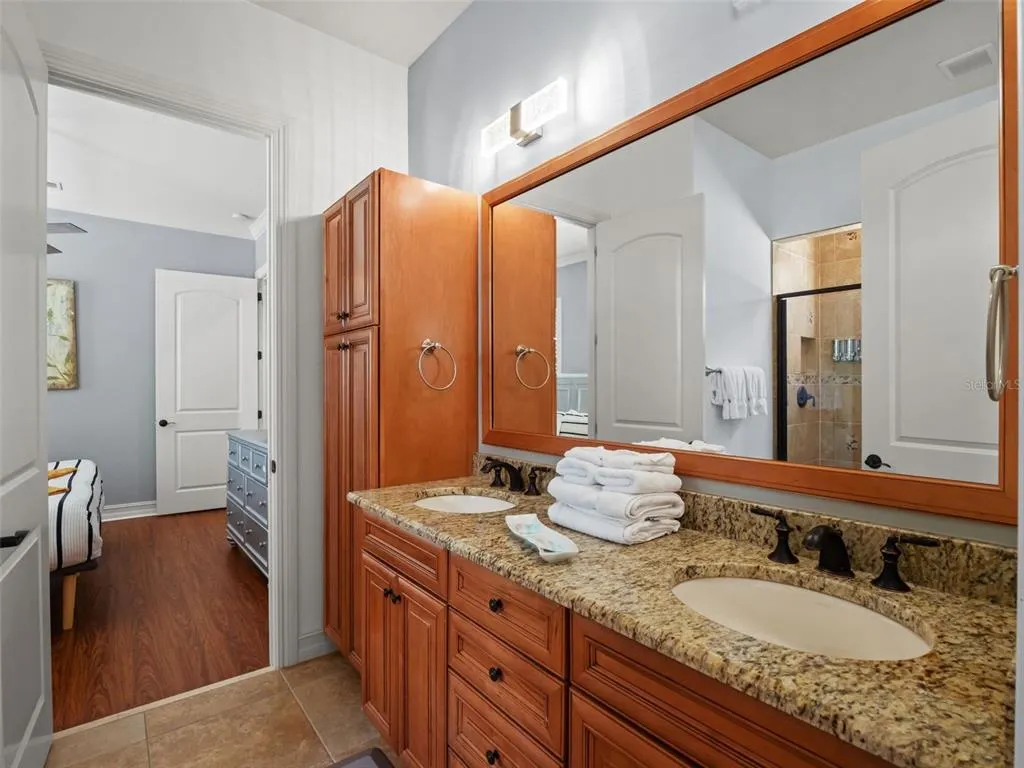
- Full Bathrooms4
- Half Bathrooms0
- Sqr Footage4607
- Lot Size0.12 Acres
Data Source:
Stellar MLS
Property Description
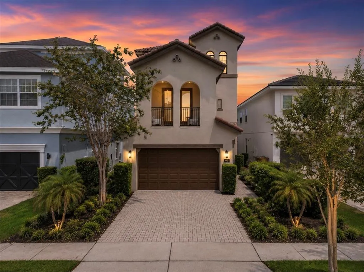
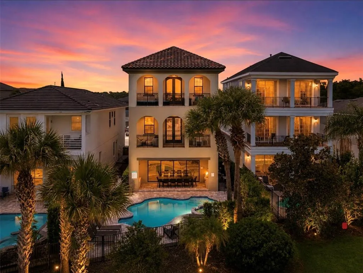
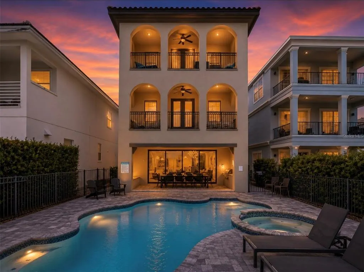
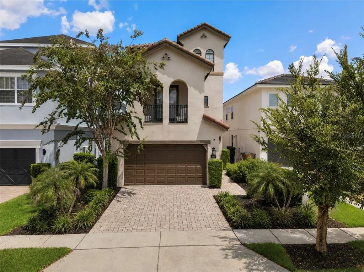
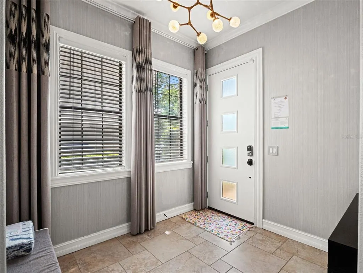
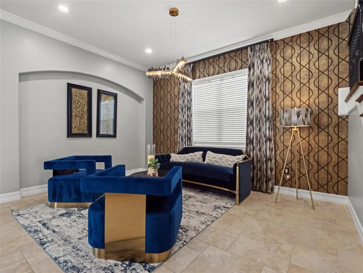
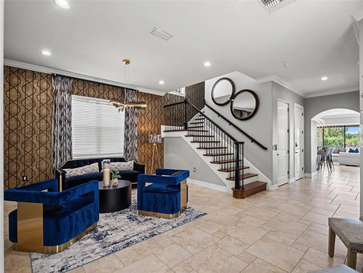
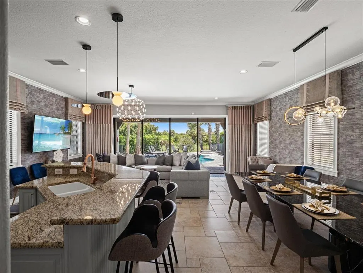

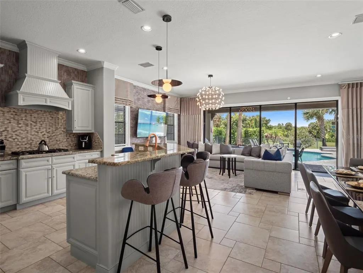
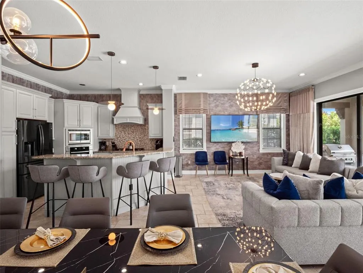
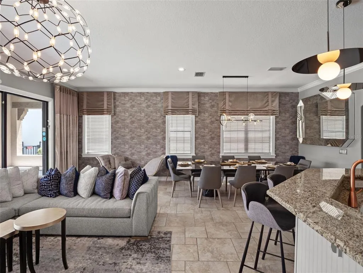
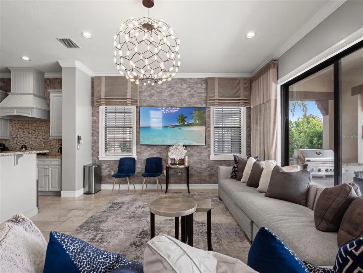
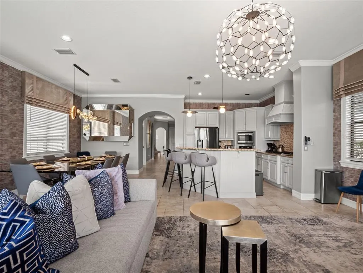
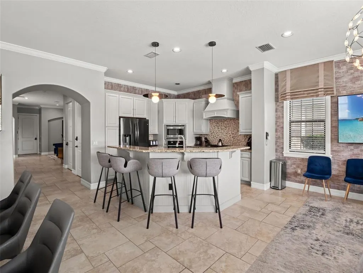
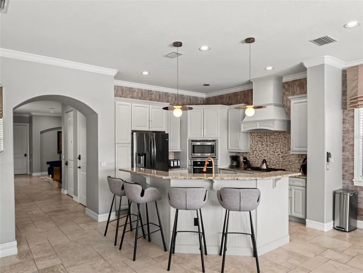
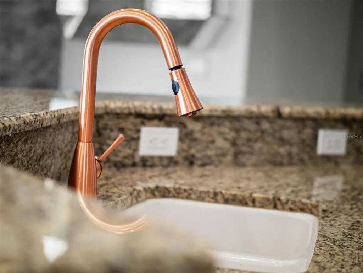
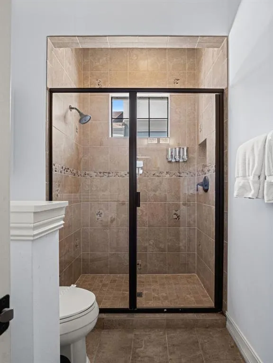
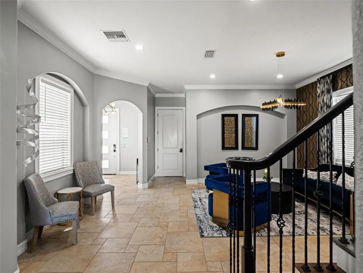
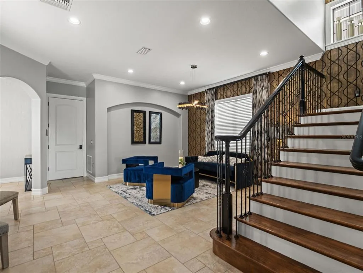
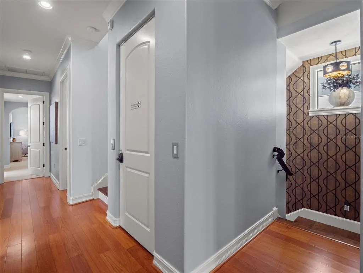
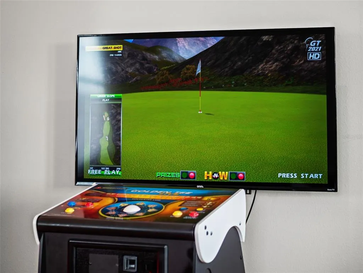
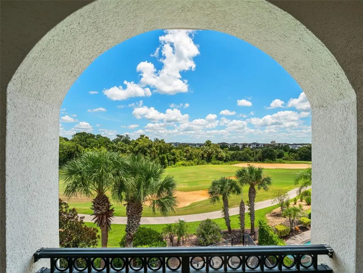
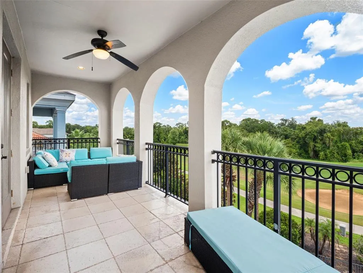
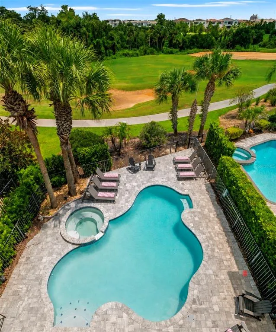
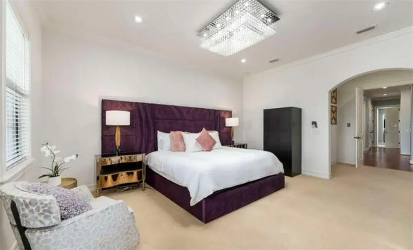
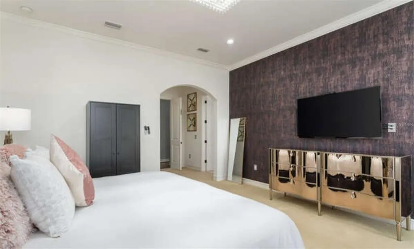
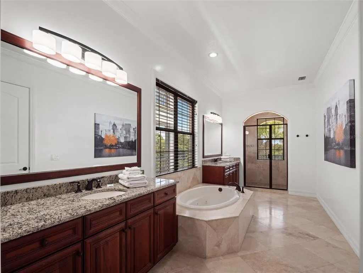
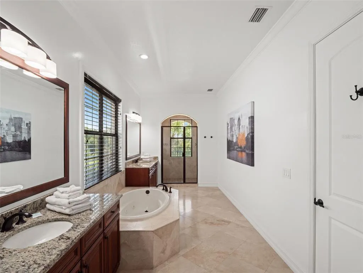
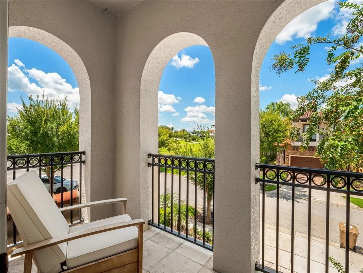
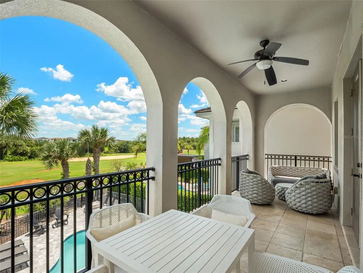
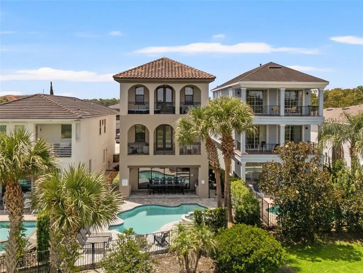
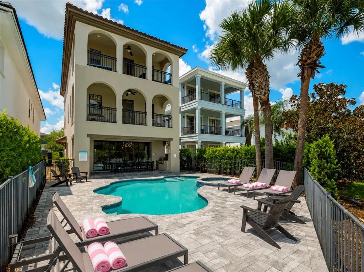
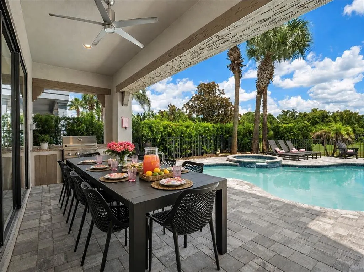
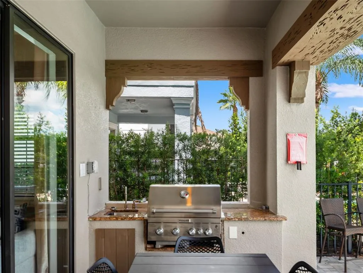
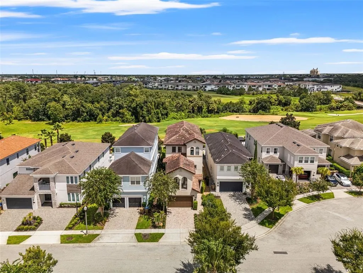
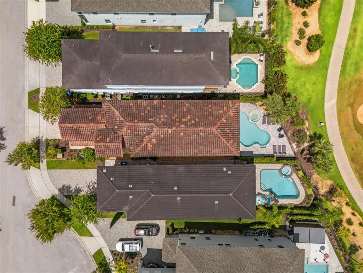
Welcome to Fairway Charm, an inviting residence located within the prestigious gated community of Reunion Resort. Designed for both comfortable everyday living and the Florida resort lifestyle, this home offers a wonderful combination of indoor and outdoor spaces in one of Central Florida’s most sought-after communities. Step outside to your private pool area, where recent improvements make this space ready to enjoy. The pool has been recently resurfaced and re-tiled, giving it a fresh, updated appearance, and the pool pump has also been replaced. Whether relaxing in the Florida sunshine, entertaining friends and family, or enjoying an evening by the pool, the outdoor living area is a standout feature of the home. ***Active Reunion Resort membership available *** Another valuable feature is the true two-car garage. Unlike many homes in Reunion Resort where garages have been converted into game rooms or entertainment spaces, this garage remains completely open and available for two-car parking, storage, or recreational equipment, giving the next owner flexibility to use the space however they choose. Located within Reunion Resort, residents and guests enjoy a beautifully maintained resort setting convenient to Central Florida’s world-famous attractions, dining, shopping, golf, and entertainment. Whether you're searching for a primary residence, vacation retreat, or investment property, Fairway Charm offers an excellent opportunity to own a home in the heart of the Reunion Resort lifestyle.
| Price History | |
|---|---|
| 8/20/2026 | Listed $1,349,999 |
General Features
| Sewer | Public Sewer |
|---|---|
| Heating | Central |
| Cooling | Central Air |
| Utilities | Cable Available,Cable Connected,Electricity Available,Electricity Connected,Natural Gas Available,Natural Gas Connected,Phone Available,Public,Sewer Available,Sewer Connected,Sprinkler Recycled,Street Lights,Water Available,Water Connected |
| Roof | Tile |
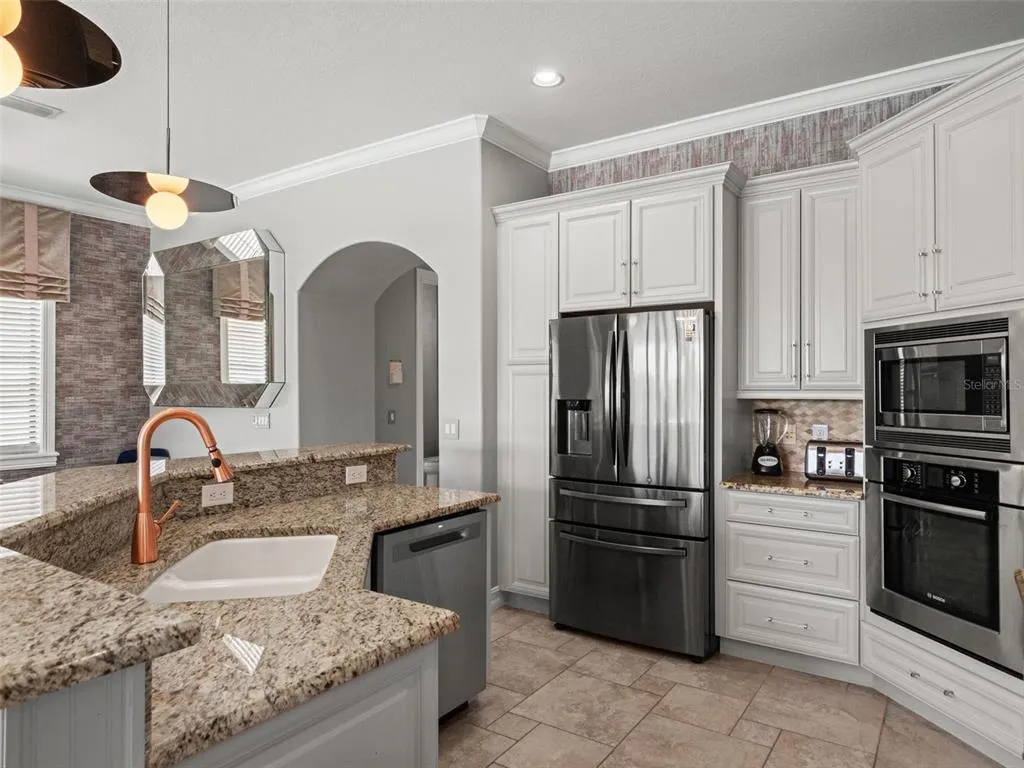
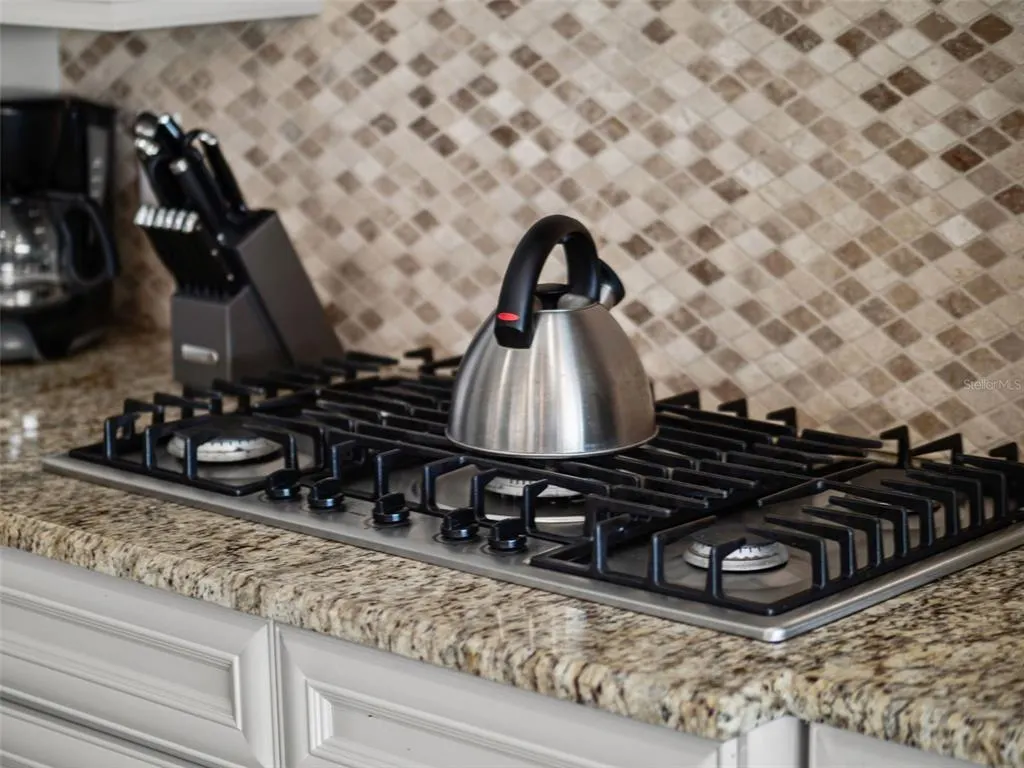
| Appliances | Built-In Oven,Convection Oven,Cooktop,Dishwasher,Disposal,Dryer,Exhaust Fan,Freezer,Microwave,Refrigerator,Washer |
| Zoning | OPUD |
| HOA Fee | 650 |
| Garage Spaces | 2 |
| Pool Features | In Ground |
| Construction Materials | Stucco |
| Pets Allowed | Yes |
| Year Built | 2008 |
| View | Golf Course |
| Levels | Three Or More |
| Property Subtype | Single Family Residence |
| Tax Year | 2025 |
| Ownership | Fee Simple |
| Assoc Fee Paid Per | Monthly |
| County | Osceola |
| New Construction | false |
| Property Type | Residential |
| Attached Garage | true |
| Subdivision Name | REUNION WEST VILLAGE 3A |
| Facing Direction | Northwest |
| Garage Y/N | true |
| Total Rooms | 8 |
| Full Baths | 4 |
| Status | Active |
| Directions | Take I-4 to exit 532. Head east on 532 for approximately 1 mile. Turn left onto the main entrance of Reunion Resort onto Reunion Blvd. Proceed through the guard gate and continue on Reunion Blvd to the traffic circle. Take the second exit onto Traditions Blvd. Continue on Traditions Blvd over I-4, then turn left onto Grand Traverse Pkwy. Turn right onto Desert Mountain Ct. Continue to 969 Desert Mountain Ct; the home will be on the right. |
| City | KISSIMMEE |
| Association Name | Artemis Lifestyles |
| Senior Community Y/N | false |
| MLS Area | 34747 - Kissimmee/Celebration |
| Lot Size Units | Square Feet |
| Lot Size Square Feet | 5184 |
| Carport Y/N | false |
| Spa Features | In Ground |
| Land Lease Y/N | false |
| Tax Annual Amount | 17086.35 |
| Additional Parcels Y/N | false |
| Lease Considered Y/N | true |
| Virtual Tour | https://apex-imaging-media-1.aryeo.com/videos/01a01bff-b695-73c2-a6c7-2f6794276e28 |
| Building Area Units | Square Feet |
| Living Area Units | Square Feet |
| Standard Status | Active |
| Occupancy Type | Vacant |
| TaxOtherAnnualAssessmentAmount | 3195 |
| Tax Lot | 60 |
| Legal Description | REUNION WEST VILLAGE 3A PB 16 PGS 136-141 LOT 60 |
| Minimum Lease | 1-7 Days |
| Water Access Y/N | false |
| Monthly HOA Amount | 650 |
| Water View Y/N | false |
| Flood Zone Code | X |
| In Law Suite YN | false |
| Flood Zone Code X | Yes |
Interior Features
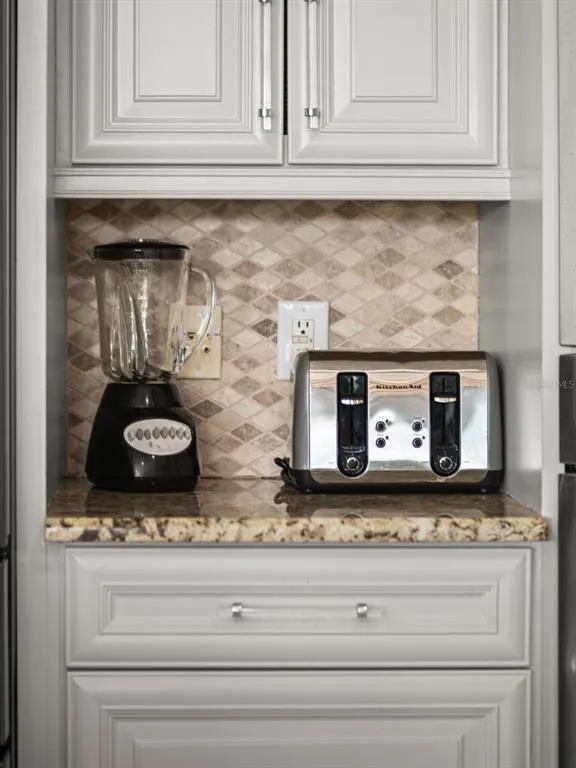
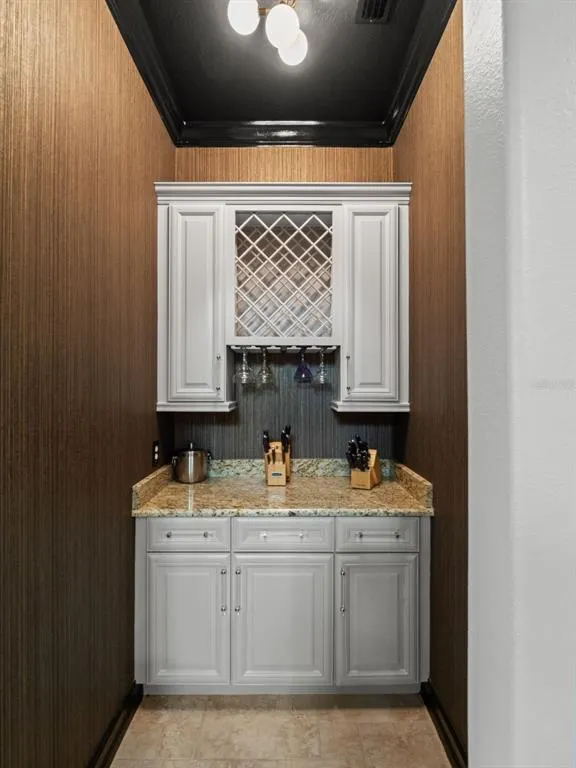
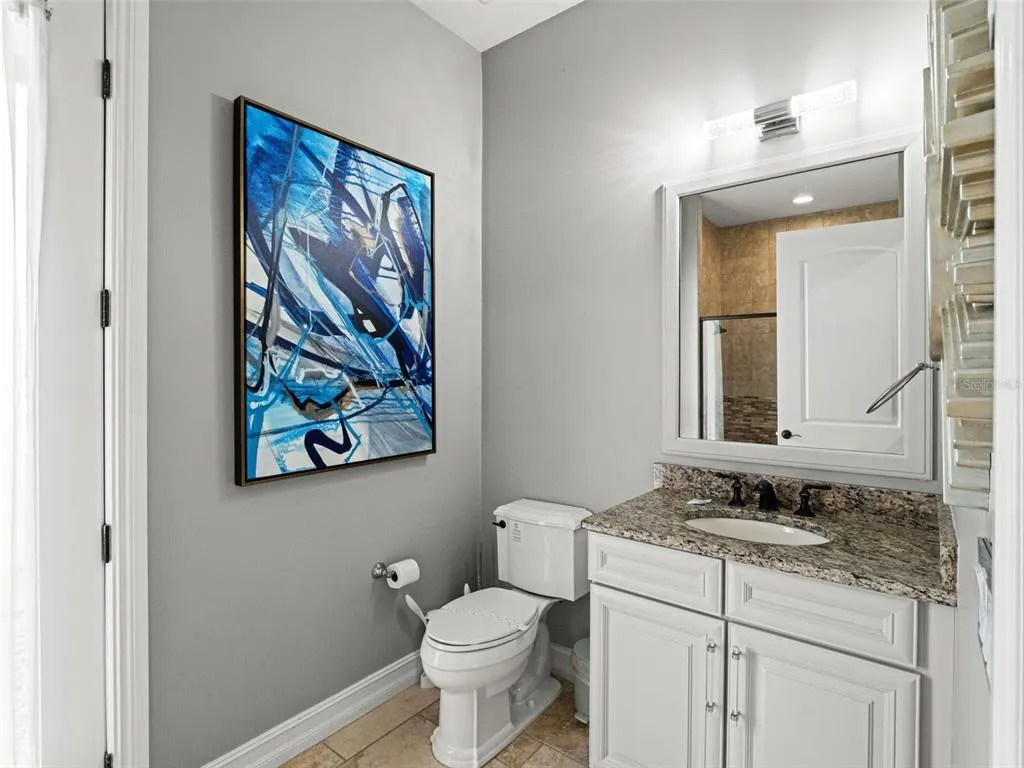
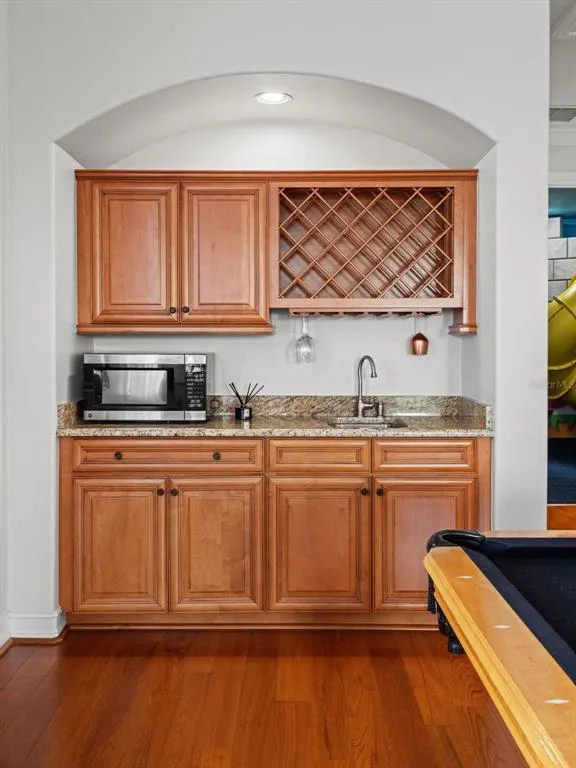
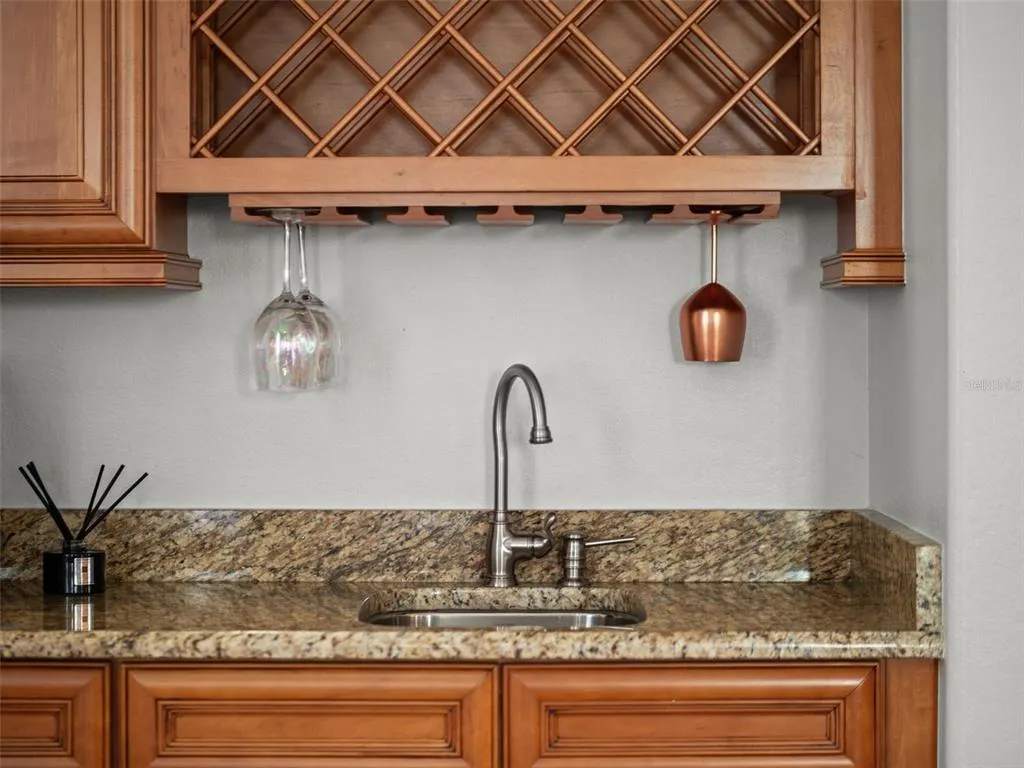
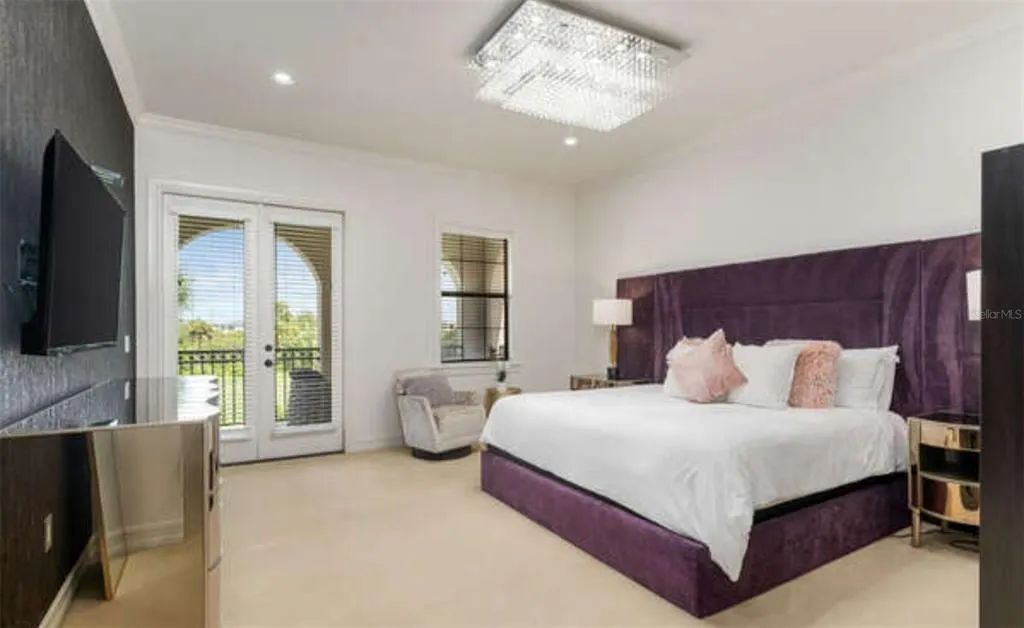
| Interior Amenities | Ceiling Fan(s),Crown Molding,Elevator,High Ceilings,Kitchen/Family Room Combo,Open Floorplan,PrimaryBedroom Upstairs,Solid Wood Cabinets,Stone Counters,Walk-In Closet(s),Wet Bar,Window Treatments |
|---|---|
| Flooring | Carpet,Ceramic Tile,Hardwood |
| Furnished Y/N | Furnished |
| Total Stories | 3 |
| Air Conditioning Y/N | true |
| Heating Y/N | true |
| Fireplace Y/N | false |
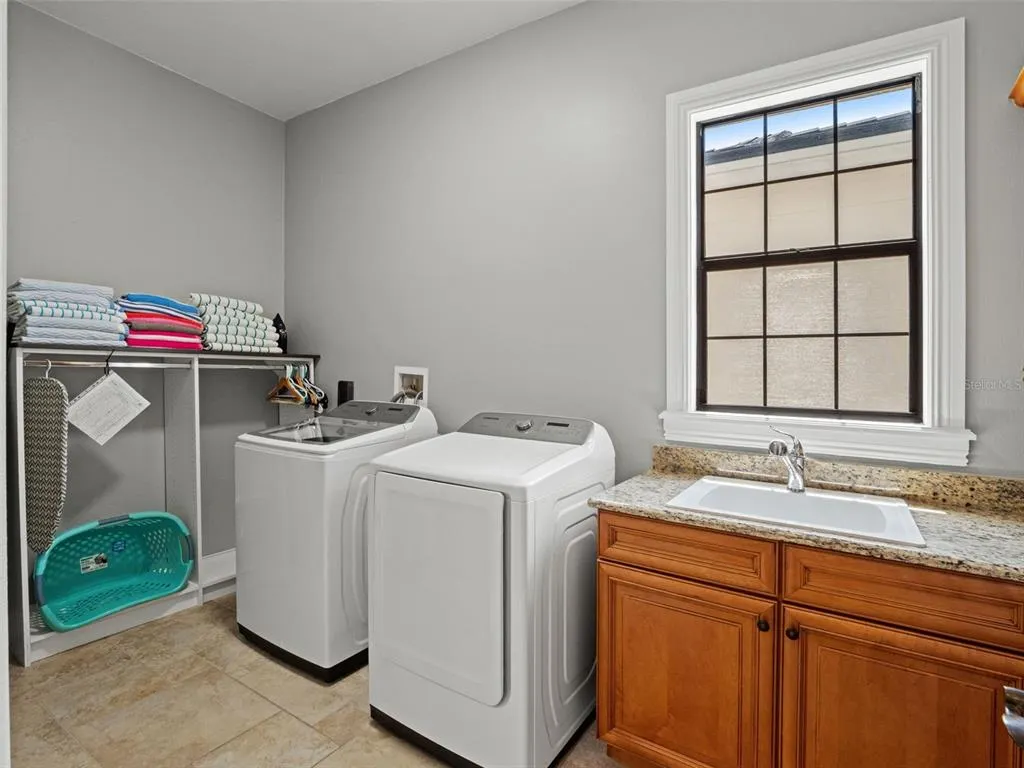
| Laundry Features | Electric Dryer Hookup,Inside,Laundry Room,Washer Hookup |
| Total Bedrooms | 4 |
| LivingAreaSource | Public Records |
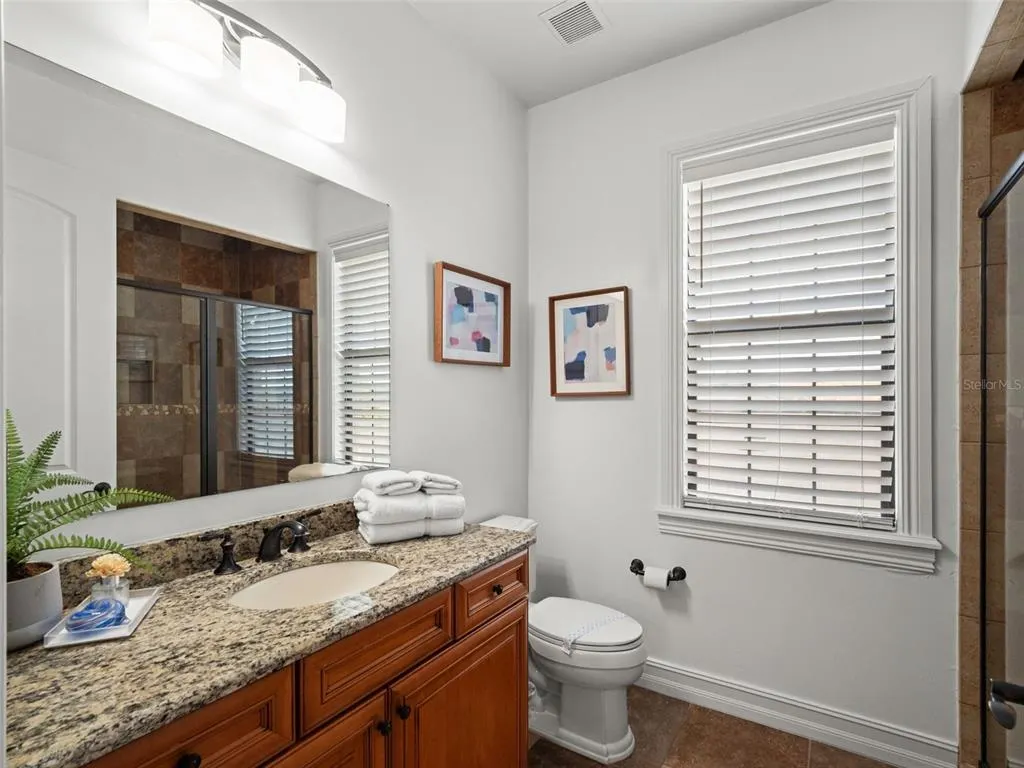
| Total Baths | 4 |
Exterior Features
| Exterior Amenities | Balcony,Outdoor Grill,Sliding Doors |
|---|---|
| Lot Features | Cul-De-Sac,Landscaped,On Golf Course,Sidewalk |
| Water Source | Public |
| Lot Size Area | 5184 |
| Foundation Details | Concrete Perimeter |
| Spa | true |
| Building Area Total | 5764 |
| Lot Size Acres | 0.12 |
| Road Surface Type | Paved,Asphalt |
| Private Pool | true |
| Waterfront Y/N | false |
| Covered Spaces | 2 |
| Road Frontage Type | Street Paved |
Amenities
- Foreclosure
- Views
- Short Sale
- New Construction
- Adult 55+
- Lease To Own
- No HOA Fees
- Furnished
- Primary On Main
- Air Conditioning
- Seller Finance
- Green
- Fixer Upper
- Horse
- Golf
- Fireplace
- Deck
- Garage
- Basement
- Pool
Property vs Single Family Average in 34747
Price
Taxes
Year Built
 Copyright © MFRMLS.com All information deemed reliable but not guaranteed. All properties are subject to prior sale, change or withdrawal. Neither listing broker(s) or information provider(s) shall be responsible for any typographical errors, misinformation, misprints and shall be held totally harmless. Listing(s) information is provided for consumers personal, non-commercial use and may not be used for any purpose other than to identify prospective properties consumers may be interested in purchasing. Information on this site was last updated Last updated on September 15, 2026 7:35 AM UTC The listing information on this page last changed on Last updated on September 15, 2026 7:35 AM UTCd. The data relating to real estate for sale on this website comes in part from the Internet Data Exchange program of MFR MLS.
All information deemed reliable but not guaranteed. All properties are subject to prior sale, change or withdrawal. Neither listing broker(s) or information provider(s) shall be responsible for any typographical errors, misinformation, misprints and shall be held totally harmless. Listing(s) information is provided for consumers personal, non-commercial use and may not be used for any purpose other than to identify prospective properties consumers may be interested in purchasing.
Updated on September 15, 2026 7:35 AM UTC
Copyright © MFRMLS.com All information deemed reliable but not guaranteed. All properties are subject to prior sale, change or withdrawal. Neither listing broker(s) or information provider(s) shall be responsible for any typographical errors, misinformation, misprints and shall be held totally harmless. Listing(s) information is provided for consumers personal, non-commercial use and may not be used for any purpose other than to identify prospective properties consumers may be interested in purchasing. Information on this site was last updated Last updated on September 15, 2026 7:35 AM UTC The listing information on this page last changed on Last updated on September 15, 2026 7:35 AM UTCd. The data relating to real estate for sale on this website comes in part from the Internet Data Exchange program of MFR MLS.
All information deemed reliable but not guaranteed. All properties are subject to prior sale, change or withdrawal. Neither listing broker(s) or information provider(s) shall be responsible for any typographical errors, misinformation, misprints and shall be held totally harmless. Listing(s) information is provided for consumers personal, non-commercial use and may not be used for any purpose other than to identify prospective properties consumers may be interested in purchasing.
Updated on September 15, 2026 7:35 AM UTC
