



Address
7813 Turkey Oak Lane, KISSIMMEE, FL
Price
$ 365,000
Property Attributes
- MLS#O6422342
- TypeSingle Family
- Listing Status Active
- CountyOsceola
- CityKISSIMMEE
- AreaKissimmee/Celebration
- NeighborhoodINDIAN RIDGE VILLAS PH 1
- Zip34747
- StyleSingle Family Residence
- Year Built1994
- Taxes$ 3726
- Price$ 365,000
- Bedrooms4
- Full Bathrooms2
- Half Bathrooms0
- Sqr Footage1464
- Lot Size0.12 Acres
Data Source:
Stellar MLS
Property Description

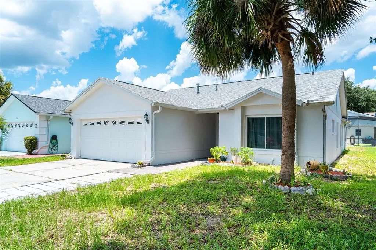
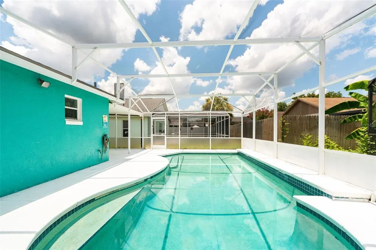
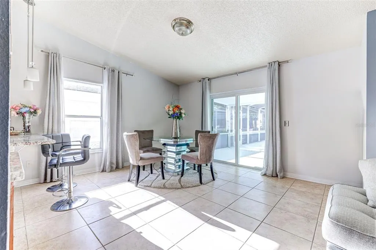
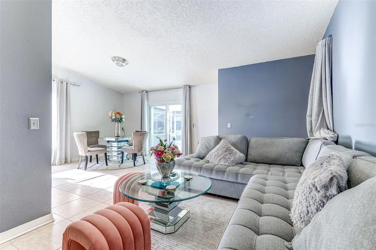
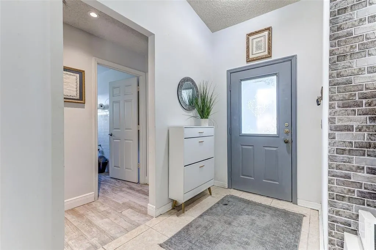
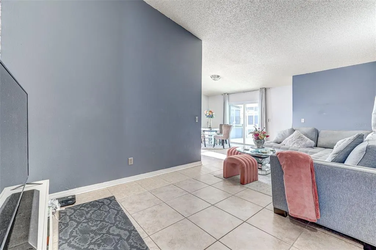
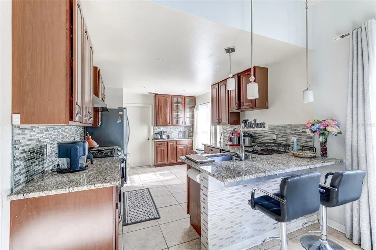
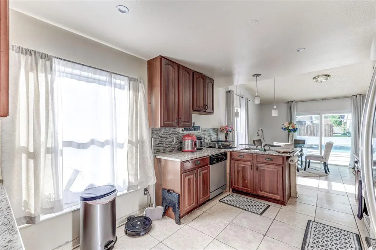
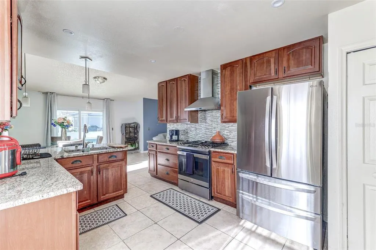

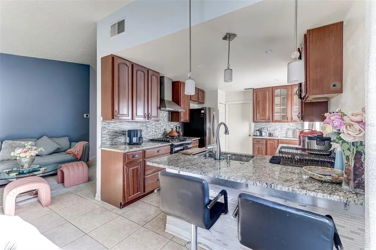
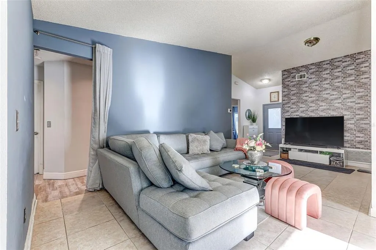

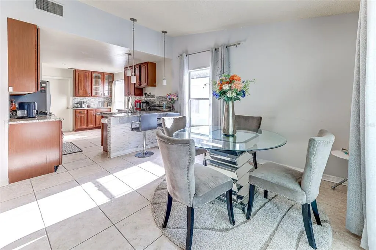
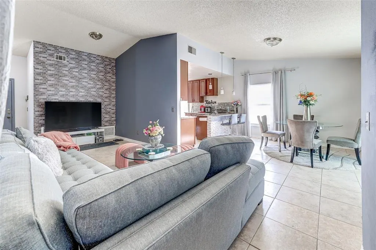
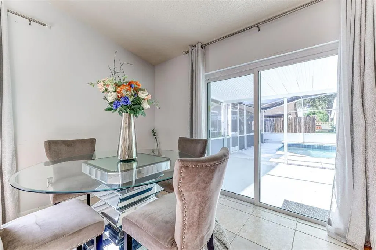
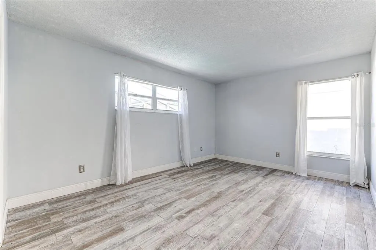

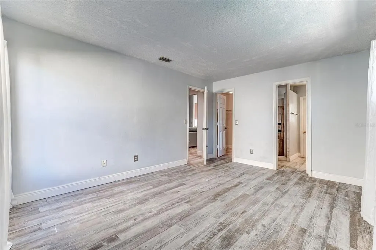
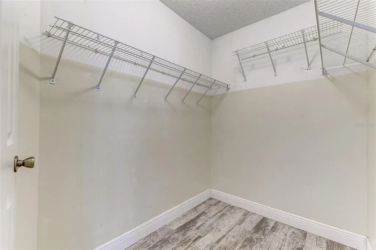

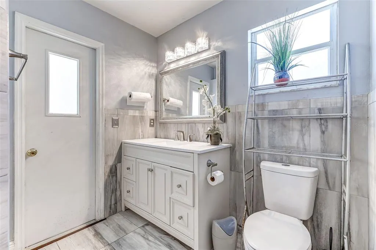

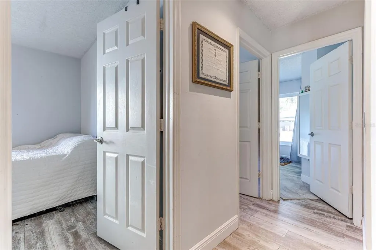
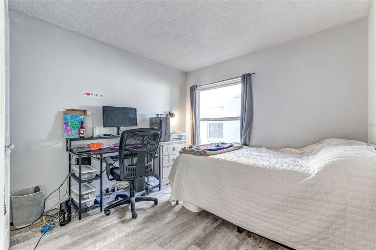

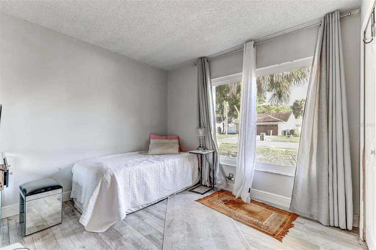
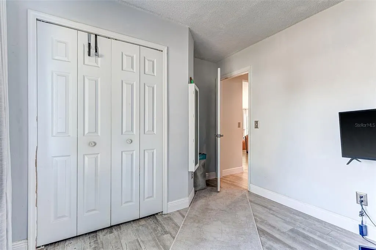
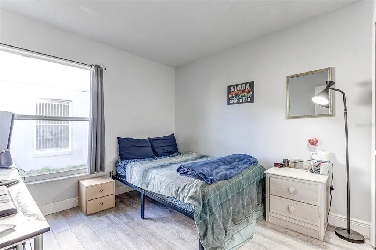
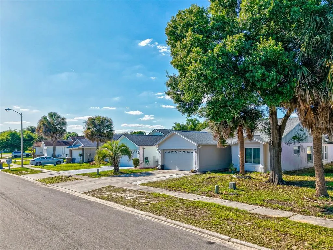
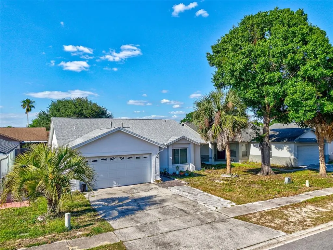
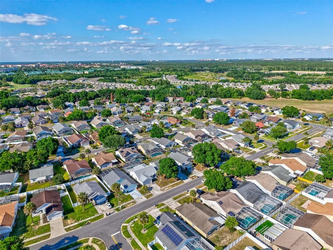

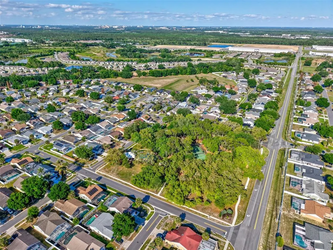
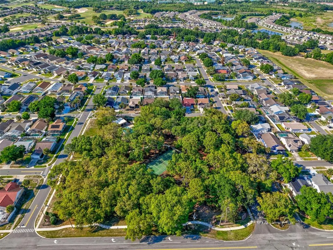
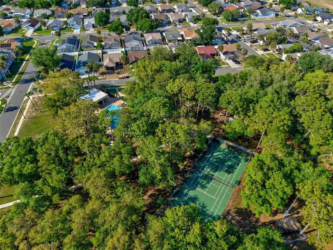
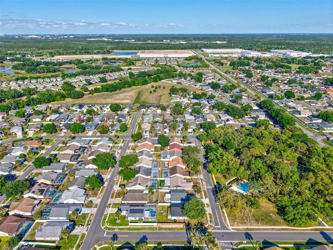
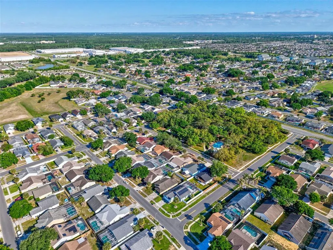

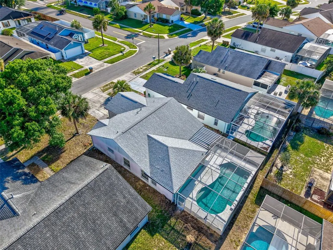

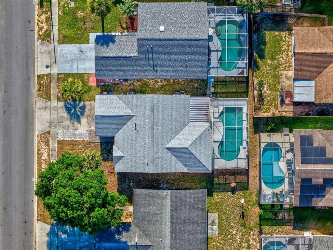
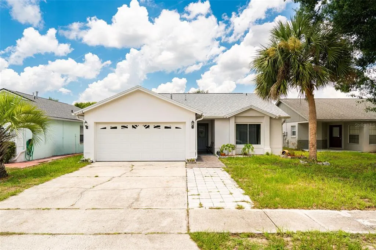
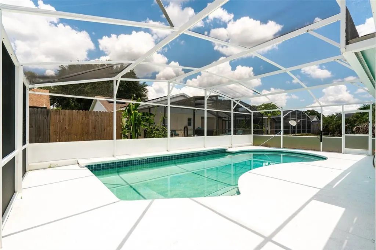
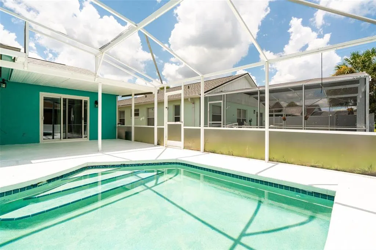
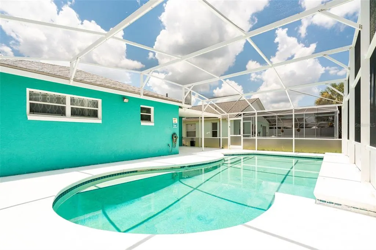
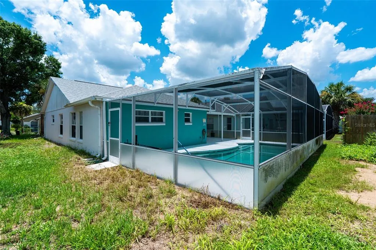
BACK ON THE MARKET ! Welcome to 7813 Turkey Oak Lane — an updated 4-bedroom, 2-bath pool home in Indian Ridge community, minutes from the Disney parks in the Kissimmee/Celebration corridor. Major updates are done: NEW ROOF (2023), WATER HEATER (2023), KITCHEN (2023), BOTH BATHROOMS (2023), A/C (2020). Bright, open layout with tile flooring in the main living areas, wood-look ceramic tile in the bedrooms, 5-inch baseboards, and fresh paint throughout. The 2023 kitchen features granite countertops, stainless steel appliances, a mosaic backsplash, and a breakfast bar with pendant lighting overlooking the dining area and pool. Both bathrooms were renovated in 2023, including a walk-in shower with rain showerhead. The sliding door and several windows were recently replaced with energy-efficient double-pane insulated vinyl windows with Low-E glass — added comfort and lower cooling bills year-round. Step outside to your private Florida oasis: a covered lanai for shaded dining flows to a screened in-ground pool surrounded by a spacious sun deck — plenty of room to lounge, grill, and entertain, with the screen enclosure keeping the space enjoyable in every season. The insulated garage is a rare bonus — set up a home gym, hobby space, or workshop without the Florida heat. The location is what sets this one apart. You're just minutes from Walt Disney World, with Universal, SeaWorld, and the entire attractions corridor an easy drive. Restaurants, grocery stores, shopping, and entertainment along US-192 are practically at your doorstep, and quick access to SR-429 and I-4 puts downtown Orlando and Orlando International Airport within comfortable reach. Zoned for Celebration High School (buyer to verify school assignments), and Osceola is a Choice District, giving families access to schools and magnet programs across the county. Join the low-cost HOA and enjoy a true neighborhood lifestyle — walk to the community pool, tennis court, playground, and park tucked among mature shade trees. And here's the flexibility investors and second-home buyers dream of: thanks to its proximity to the theme parks, this neighborhood allows BOTH short-term and long-term rentals (buyer to verify with Osceola County). Live in it full time, use it as a vacation home and rent it when you're away, run it as vacation rental, or hold it as an annual rental — the choice is yours. Homes with this combination of updates, pool, location, and rental flexibility rarely last long. Schedule your private showing today!
| Elementary School | Middle School | High School |
|---|---|---|
| Island Village Elementary School Elementary School | Horizon Middle Middle School | Poinciana High School High School |
| Price History | |
|---|---|
| 7/6/2026 | Listed $375,000 |
| 8/15/2026 | 3$365,000 |
General Features
| Sewer | Public Sewer |
|---|---|
| Heating | Central,Natural Gas |
| Cooling | Central Air |
| Utilities | Cable Connected,Electricity Connected,Natural Gas Connected |
| Possession | Close Of Escrow |
| Roof | Shingle |
| Appliances | Dishwasher,Disposal,Dryer,Exhaust Fan,Gas Water Heater,Range,Range Hood,Refrigerator,Washer |
| Zoning | OPUD |
| HOA Fee | 75 |
| Garage Spaces | 2 |
| Association Fee Includes | Community Pool |
| Patio/Porch Features | Front Porch |
| Pool Features | Gunite,Screen Enclosure |
| Construction Materials | Block |
| Pets Allowed | Cats OK,Dogs OK |
| Year Built | 1994 |
| Levels | One |
| Property Subtype | Single Family Residence |
| Tax Year | 2025 |
| Ownership | Fee Simple |
| Assoc Fee Paid Per | Annually |
| County | Osceola |
| New Construction | false |
| Property Type | Residential |
| Association Amenities | Tennis Court(s) |
| Attached Garage | true |
| Subdivision Name | INDIAN RIDGE VILLAS PH 1 |
| Facing Direction | Southwest |
| Garage Y/N | true |
| Total Rooms | 6 |
| Full Baths | 2 |
| Status | Active |
| Directions | From I-4, take Exit 64 for US-192 West toward Magic Kingdom/Celebration. Continue west on US-192 (W Irlo Bronson Memorial Hwy) approximately 5 miles. Turn right onto Sand Hill Rd. Turn right onto Indian Oaks Trl, then left onto Turkey Oak Ln. Home is on the right — 7813 Turkey Oak Ln |
| High School | Poinciana High School |
| City | KISSIMMEE |
| Association Name | Indian Ridge HOA/ |
| Senior Community Y/N | false |
| MLS Area | 34747 - Kissimmee/Celebration |
| Lot Size Units | Square Feet |
| Lot Size Square Feet | 5271 |
| Carport Y/N | false |
| Listing Terms | Cash,Conventional,FHA,VA Loan |
| Spa Features | In Ground |
| Elementary School | Island Village Elementary School |
| Land Lease Y/N | false |
| Tax Annual Amount | 3726 |
| Middle/Junior High School | Horizon Middle |
| Additional Parcels Y/N | false |
| Lease Considered Y/N | true |
| Virtual Tour | https://www.propertypanorama.com/instaview/stellar/O6422342 |
| Building Area Units | Square Feet |
| Living Area Units | Square Feet |
| Standard Status | Active |
| Occupancy Type | Owner |
| Tax Lot | 79 |
| Legal Description | INDIAN RIDGE VILLAS PHASE 1 PB 7 PGS 141-142 LOT 79 |
| Minimum Lease | 1-7 Days |
| Water Access Y/N | false |
| Monthly HOA Amount | 6.25 |
| Water View Y/N | false |
| Flood Zone Code | X |
| In Law Suite YN | false |
| Flood Zone Code X | Yes |
Interior Features
| Interior Amenities | Kitchen/Family Room Combo,Open Floorplan |
|---|---|
| Flooring | Ceramic Tile |
| Furnished Y/N | Unfurnished |
| Air Conditioning Y/N | true |
| Heating Y/N | true |
| Window Features | Insulated Windows |
| Fireplace Y/N | false |
| Laundry Features | In Garage |
| Total Bedrooms | 4 |
| LivingAreaSource | Public Records |
| Total Baths | 2 |
Exterior Features
| Exterior Amenities | Sidewalk |
|---|---|
| Water Source | None |
| Lot Size Area | 5271 |
| Foundation Details | Slab |
| Spa | false |
| Building Area Total | 2071 |
| Lot Size Acres | 0.12 |
| Road Surface Type | Asphalt |
| Private Pool | true |
| Waterfront Y/N | false |
| Covered Spaces | 2 |
| Road Responsibility | Public Maintained Road |
Amenities
- Foreclosure
- Views
- Short Sale
- New Construction
- Adult 55+
- Lease To Own
- No HOA Fees
- Furnished
- Primary On Main
- Air Conditioning
- Seller Finance
- Green
- Fixer Upper
- Horse
- Golf
- Fireplace
- Deck
- Garage
- Basement
- Pool
Property vs Single Family Average in 34747
Price
Taxes
Year Built
 Copyright © MFRMLS.com All information deemed reliable but not guaranteed. All properties are subject to prior sale, change or withdrawal. Neither listing broker(s) or information provider(s) shall be responsible for any typographical errors, misinformation, misprints and shall be held totally harmless. Listing(s) information is provided for consumers personal, non-commercial use and may not be used for any purpose other than to identify prospective properties consumers may be interested in purchasing. Information on this site was last updated Last updated on September 13, 2026 11:03 PM UTC The listing information on this page last changed on Last updated on September 13, 2026 11:03 PM UTCd. The data relating to real estate for sale on this website comes in part from the Internet Data Exchange program of MFR MLS.
All information deemed reliable but not guaranteed. All properties are subject to prior sale, change or withdrawal. Neither listing broker(s) or information provider(s) shall be responsible for any typographical errors, misinformation, misprints and shall be held totally harmless. Listing(s) information is provided for consumers personal, non-commercial use and may not be used for any purpose other than to identify prospective properties consumers may be interested in purchasing.
Updated on September 13, 2026 11:03 PM UTC
Copyright © MFRMLS.com All information deemed reliable but not guaranteed. All properties are subject to prior sale, change or withdrawal. Neither listing broker(s) or information provider(s) shall be responsible for any typographical errors, misinformation, misprints and shall be held totally harmless. Listing(s) information is provided for consumers personal, non-commercial use and may not be used for any purpose other than to identify prospective properties consumers may be interested in purchasing. Information on this site was last updated Last updated on September 13, 2026 11:03 PM UTC The listing information on this page last changed on Last updated on September 13, 2026 11:03 PM UTCd. The data relating to real estate for sale on this website comes in part from the Internet Data Exchange program of MFR MLS.
All information deemed reliable but not guaranteed. All properties are subject to prior sale, change or withdrawal. Neither listing broker(s) or information provider(s) shall be responsible for any typographical errors, misinformation, misprints and shall be held totally harmless. Listing(s) information is provided for consumers personal, non-commercial use and may not be used for any purpose other than to identify prospective properties consumers may be interested in purchasing.
Updated on September 13, 2026 11:03 PM UTC
