

Address
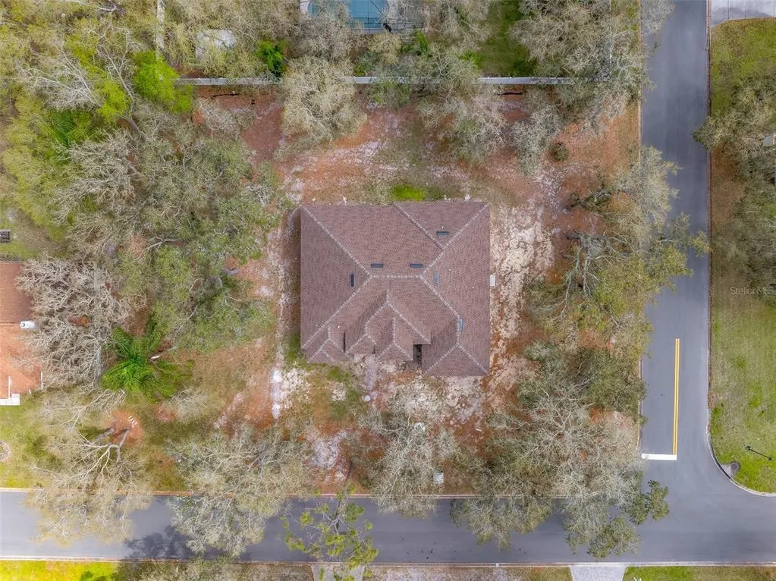
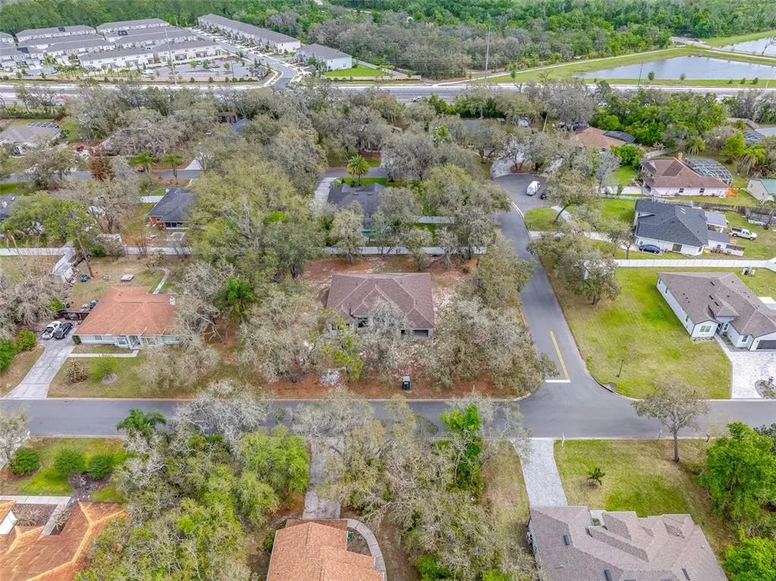
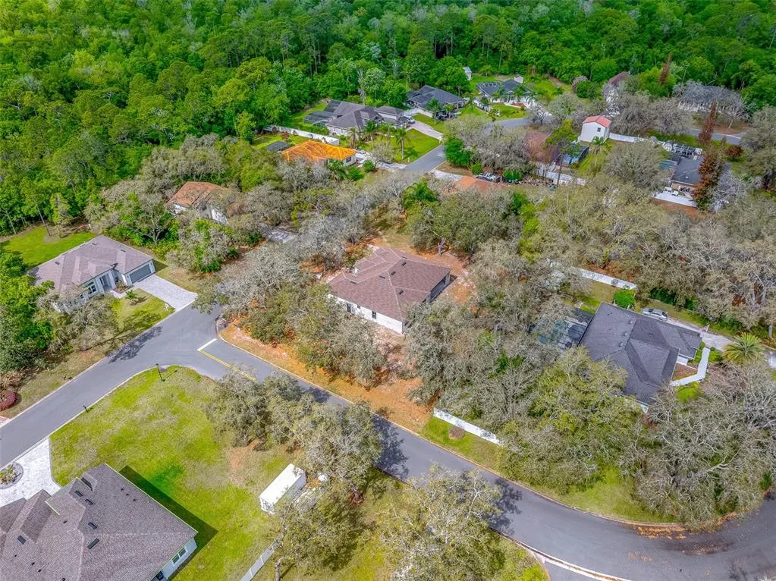
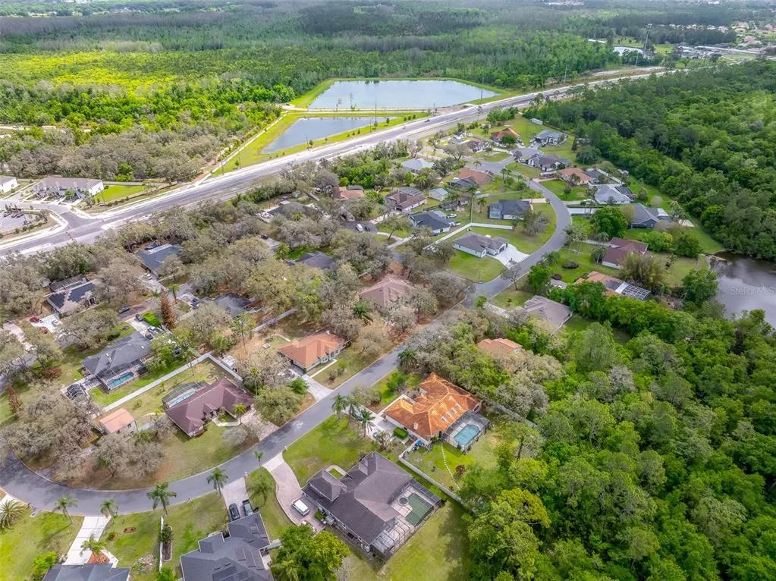
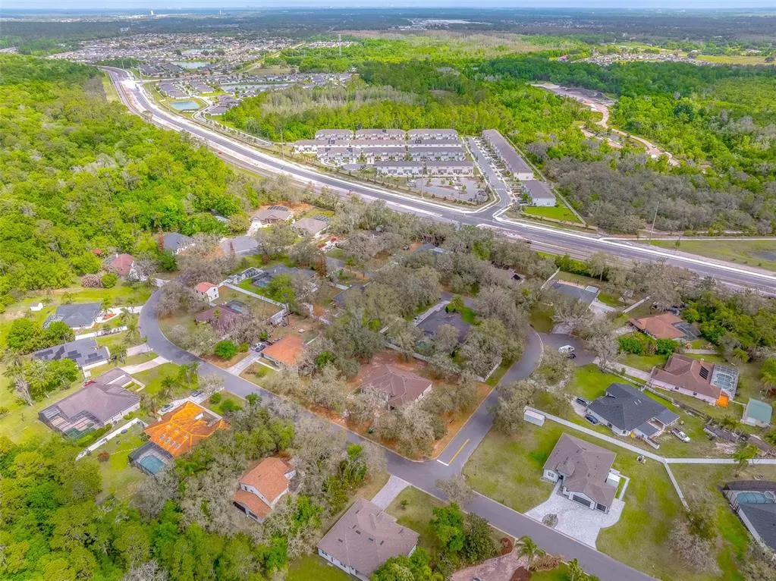
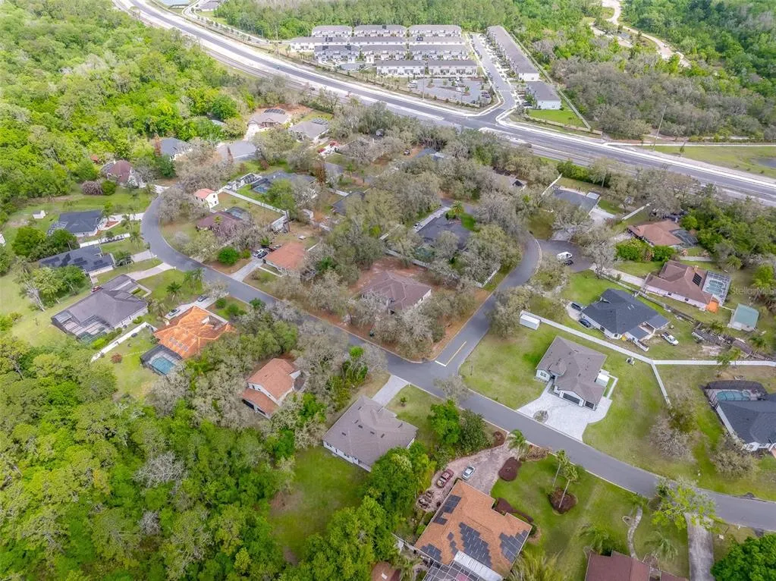
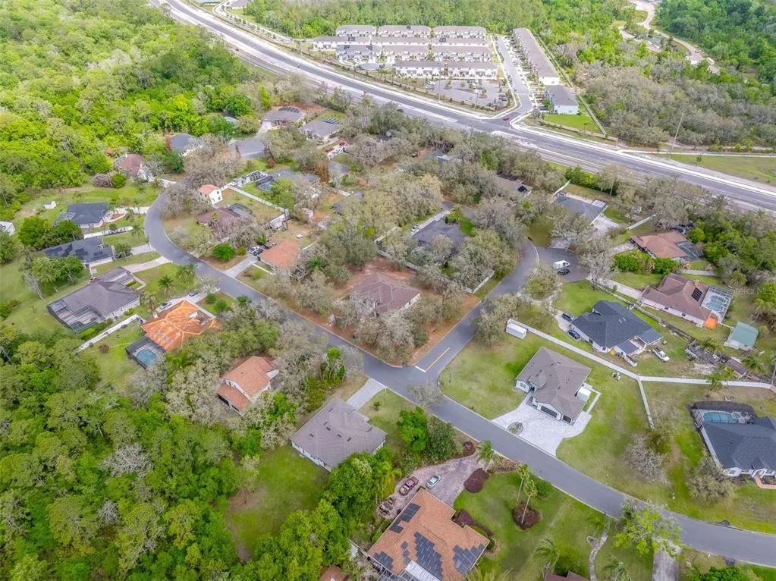
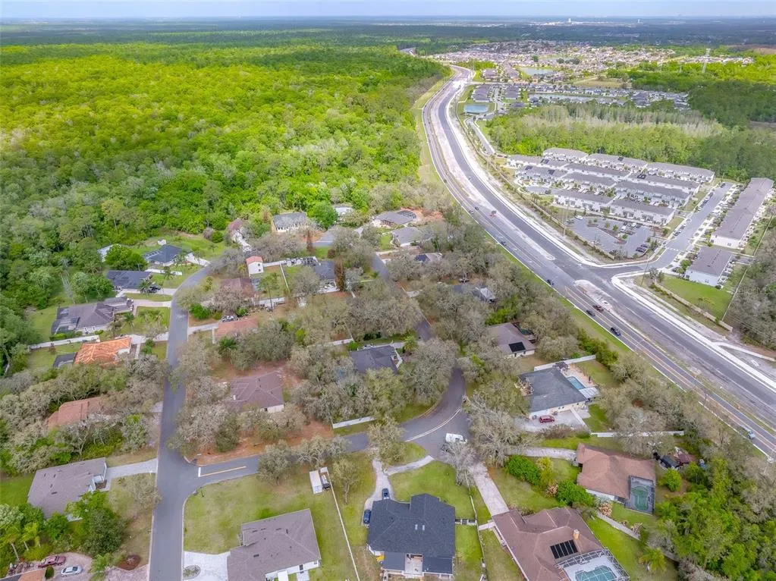
4531 Yorkshire Lane, KISSIMMEE, FL
Price
$ 625,000
Property Attributes
- MLS#O6420313
- TypeSingle Family
- Listing Status Active
- CountyOsceola
- CityKISSIMMEE
- AreaKissimmee / Poinciana
- NeighborhoodCOUNTRY SIDE MANOR
- Zip34758
- StyleContemporary
- Year Built2026
- Taxes$ 762
- Price$ 625,000
- Bedrooms3
- Full Bathrooms3
- Half Bathrooms0
- Sqr Footage2293
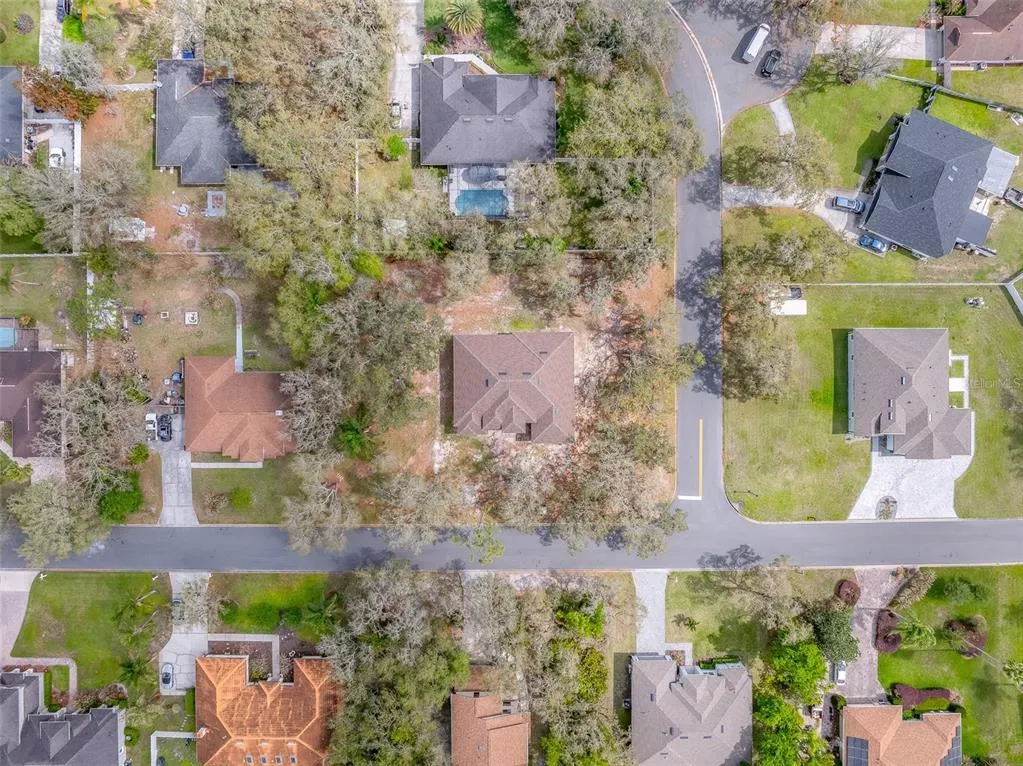
- Lot Size0.5 Acres
Data Source:
Stellar MLS
Property Description
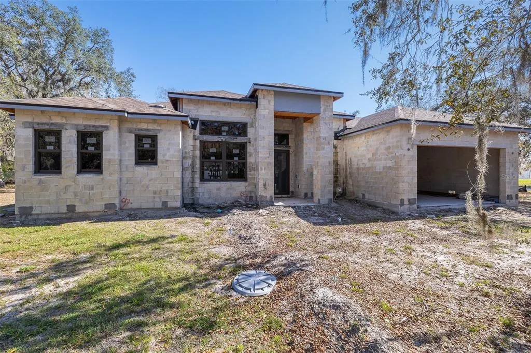

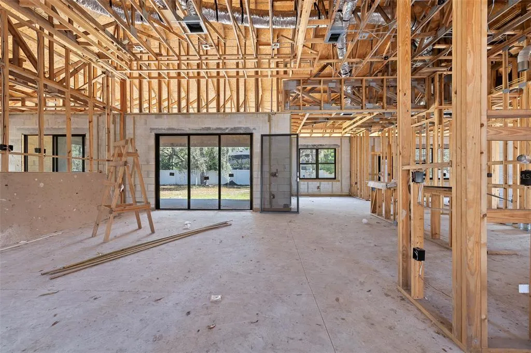
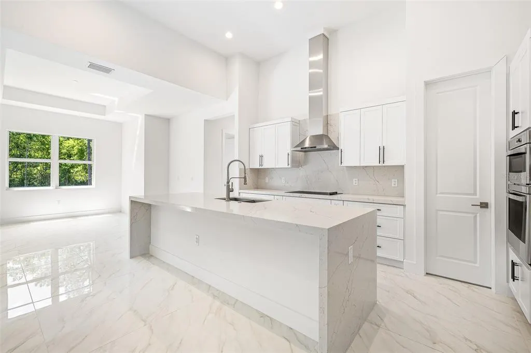
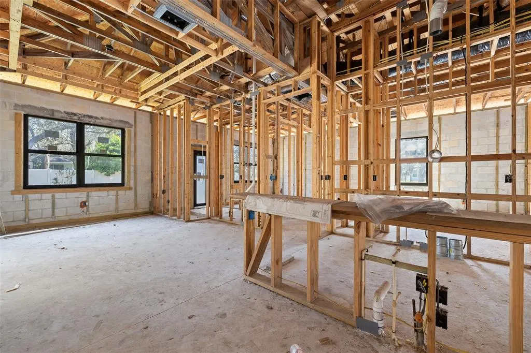
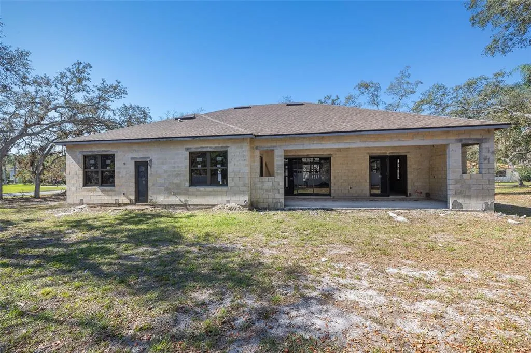
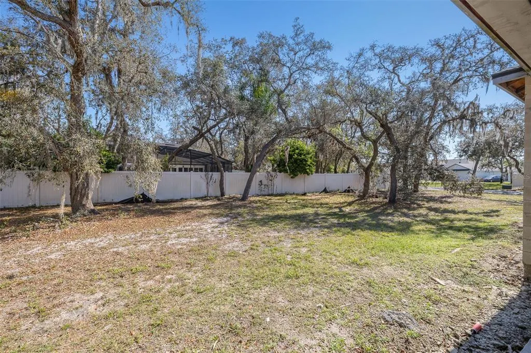
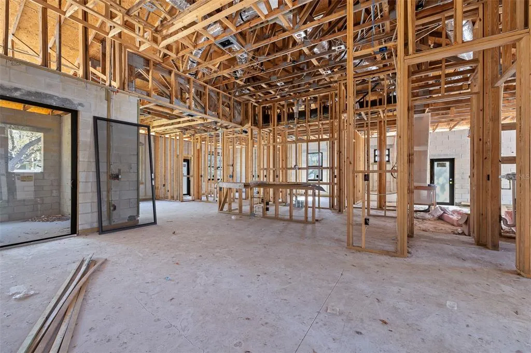
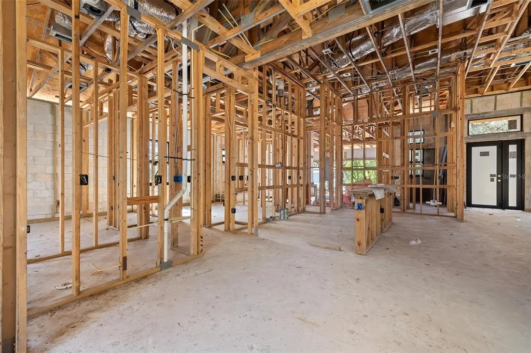
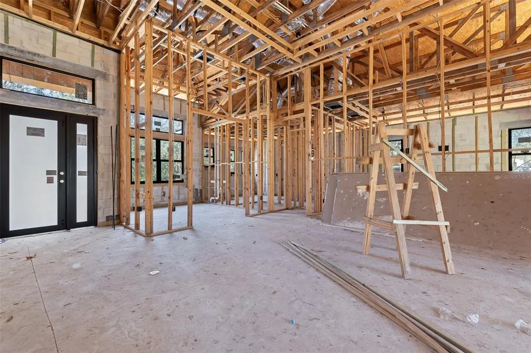
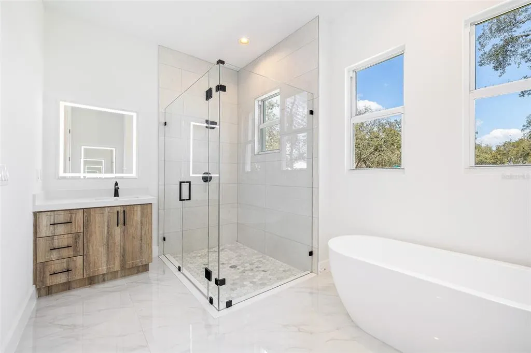
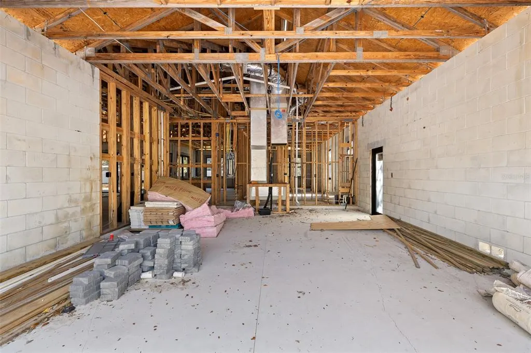
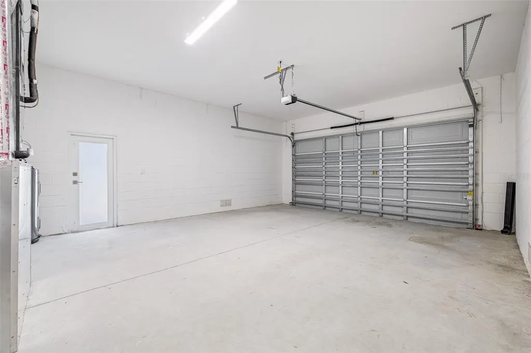
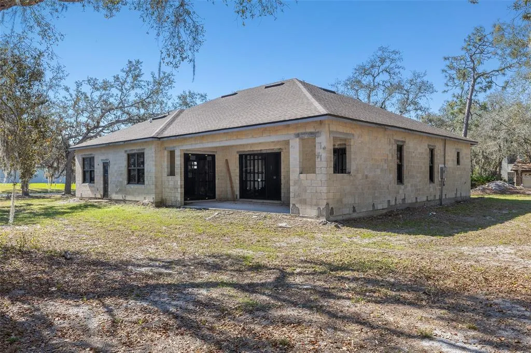
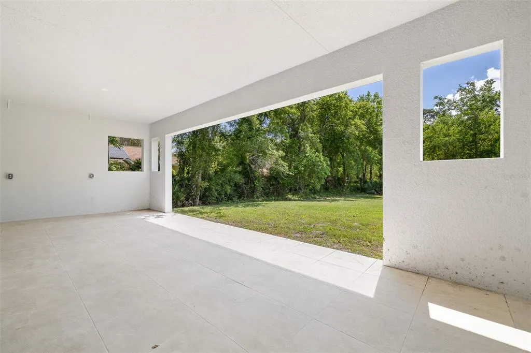
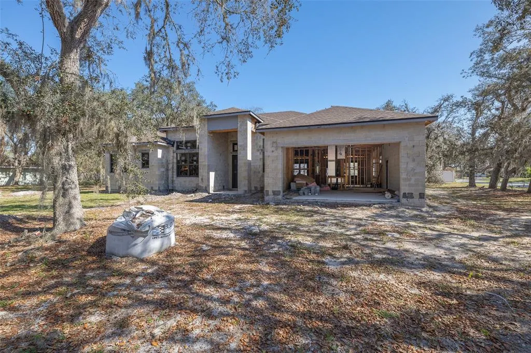
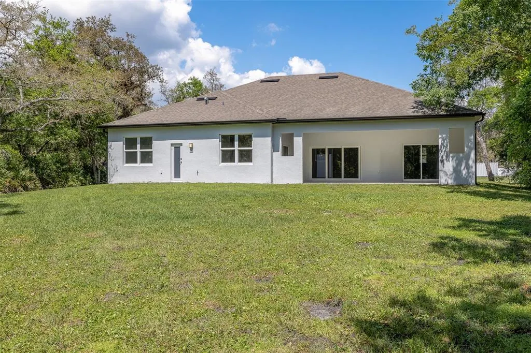
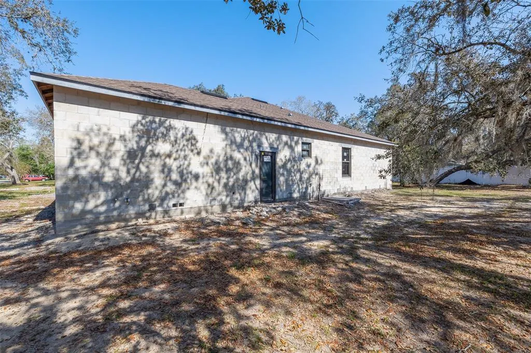
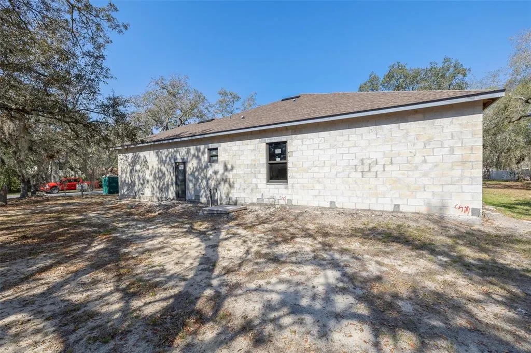
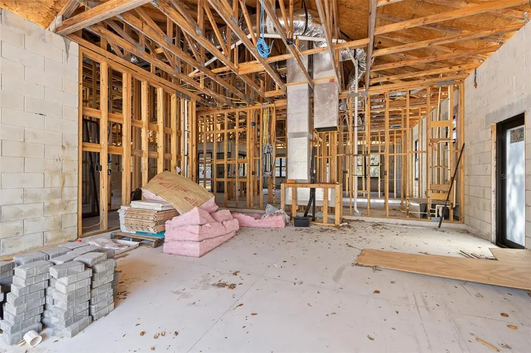
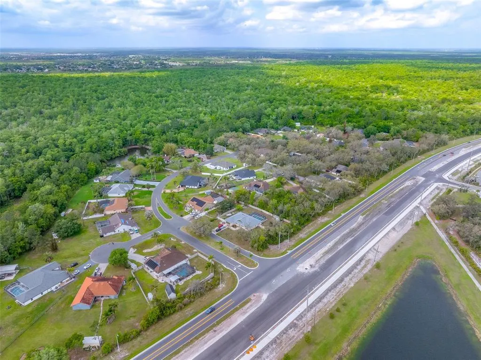
Under Construction. Pre-Construction Opportunity! Make it Yours before it's Complete! Experience modern living in this beautifully designed custom home offering over 2,200 sq. ft. of thoughtfully planned living space. This 3-bedroom, 3-bath residence features an open-concept layout with soaring 14-foot ceilings, LED lighting throughout, and premium finishes. The designer kitchen serves as the centerpiece of the home, showcasing custom cabinetry and a clean, contemporary design that flows seamlessly into the spacious living and dining areas. Oversized sliding glass doors open to a 30-foot partially covered lanai, creating the perfect indoor-outdoor lifestyle. The outdoor living space is designed with the future in mind, featuring room for an outdoor kitchen, a dedicated pool bath with exterior access, and plenty of space to build your dream pool and backyard retreat. The private primary suite offers two walk-in closets and a spa-inspired bathroom complete with dual vanities, a custom walk-in shower, and a freestanding soaking tub. Two additional bedrooms provide comfort and privacy for family or guests plus a Den. Built with quality craftsmanship and attention to detail, this pre-construction home combines style, functionality, and modern finishes throughout. Secure your brand-new home today and enjoy the opportunity to own a beautifully designed residence built for today’s lifestyle. VOLUNTARY HOA- $300 a Year- Contact us for available features and construction details. (Completed Photos courtesy of the Builders Home that JUST SOLD Across the Street)
| Elementary School | Middle School | High School |
|---|---|---|
| Reedy Creek Elem (K 5) Elementary School | Horizon Middle Middle School | Liberty High High School |
| Price History | |
|---|---|
| 7/8/2026 | Listed $625,000 |
General Features
| Sewer | Septic Tank |
|---|---|
| Heating | Central,Electric |
| Cooling | Central Air |
| Utilities | Cable Available,Electricity Available,Water Available |
| Roof | Shingle |
| Appliances | Built-In Oven,Cooktop,Dishwasher,Disposal,Dryer,Electric Water Heater,Microwave,Range Hood,Refrigerator,Washer |
| Zoning | OPUD |
| HOA Fee | 300 |
| Garage Spaces | 2 |
| Patio/Porch Features | Covered,Patio |
| Architectural Style | Contemporary |
| Construction Materials | Block,Stucco |
| Pets Allowed | Yes |
| Year Built | 2026 |
| View | Garden |
| Levels | One |
| Property Subtype | Single Family Residence |
| Tax Year | 2025 |
| Ownership | Fee Simple |
| Assoc Fee Paid Per | Annually |
| County | Osceola |
| New Construction | true |
| Property Type | Residential |
| Attached Garage | true |
| Subdivision Name | COUNTRY SIDE MANOR |
| Facing Direction | West |
| Garage Y/N | true |
| Total Rooms | 11 |
| Full Baths | 3 |
| Status | Active |
| Directions | |
| High School | Liberty High |
| City | KISSIMMEE |
| Senior Community Y/N | false |
| MLS Area | 34758 - Kissimmee / Poinciana |
| Lot Size Units | Square Feet |
| Lot Size Square Feet | 21780 |
| Carport Y/N | false |
| Listing Terms | Cash,Conventional,FHA,VA Loan |
| Elementary School | Reedy Creek Elem (K 5) |
| Property Attached Y/N | false |
| Land Lease Y/N | false |
| Tax Annual Amount | 762.05 |
| Middle/Junior High School | Horizon Middle |
| Property Condition | Under Construction |
| Additional Parcels Y/N | false |
| Lease Considered Y/N | true |
| Virtual Tour | https://www.propertypanorama.com/instaview/stellar/O6420313 |
| Building Area Units | Square Feet |
| Living Area Units | Square Feet |
| Builder Name | PGS Construction |
| Standard Status | Active |
| Occupancy Type | Vacant |
| Tax Lot | 33 |
| Legal Description | COUNTRY SIDE MANOR PB 6 PG 100 LOT 33 |
| Minimum Lease | No Minimum |
| Water Access Y/N | false |
| Monthly HOA Amount | 25 |
| Additional Rooms | Den/Library/Office |
| Water View Y/N | false |
| Flood Zone Code | X |
| In Law Suite YN | false |
| Flood Zone Code X | Yes |
| DockY/N | false |
Interior Features
| Interior Amenities | High Ceilings,Kitchen/Family Room Combo,Primary Bedroom Main Floor,Split Bedroom,Vaulted Ceiling(s),Walk-In Closet(s) |
|---|---|
| Flooring | Ceramic Tile |
| Furnished Y/N | Unfurnished |
| Total Stories | 1 |
| Common Walls | Corner Unit |
| Air Conditioning Y/N | true |
| Heating Y/N | true |
| Fireplace Y/N | false |
| Laundry Features | Laundry Room |
| Total Bedrooms | 3 |
| LivingAreaSource | Owner |
| Total Baths | 3 |
Exterior Features
| Exterior Amenities | Irrigation System,Sliding Doors |
|---|---|
| Parking Features | Driveway |
| Lot Features | Corner Lot |
| Water Source | Well |
| Lot Size Area | 21780 |
| Foundation Details | Slab |
| Spa | false |
| Building Area Total | 2293 |
| Lot Size Acres | 0.5 |
| Road Surface Type | Asphalt,Paved |
| Private Pool | false |
| Waterfront Y/N | false |
| Covered Spaces | 2 |
| Number of Lots | 1 |
| Builder Model | Concept Home |
Amenities
- Foreclosure
- Views
- Short Sale
- New Construction
- Adult 55+
- Lease To Own
- No HOA Fees
- Furnished
- Primary On Main
- Air Conditioning
- Seller Finance
- Green
- Fixer Upper
- Horse
- Golf
- Fireplace
- Deck
- Garage
- Basement
- Pool
Property vs Single Family Average in 34758
Price
Taxes
Year Built
 Copyright © MFRMLS.com All information deemed reliable but not guaranteed. All properties are subject to prior sale, change or withdrawal. Neither listing broker(s) or information provider(s) shall be responsible for any typographical errors, misinformation, misprints and shall be held totally harmless. Listing(s) information is provided for consumers personal, non-commercial use and may not be used for any purpose other than to identify prospective properties consumers may be interested in purchasing. Information on this site was last updated Last updated on September 13, 2026 11:03 PM UTC The listing information on this page last changed on Last updated on September 13, 2026 11:03 PM UTCd. The data relating to real estate for sale on this website comes in part from the Internet Data Exchange program of MFR MLS.
All information deemed reliable but not guaranteed. All properties are subject to prior sale, change or withdrawal. Neither listing broker(s) or information provider(s) shall be responsible for any typographical errors, misinformation, misprints and shall be held totally harmless. Listing(s) information is provided for consumers personal, non-commercial use and may not be used for any purpose other than to identify prospective properties consumers may be interested in purchasing.
Updated on September 13, 2026 11:03 PM UTC
Copyright © MFRMLS.com All information deemed reliable but not guaranteed. All properties are subject to prior sale, change or withdrawal. Neither listing broker(s) or information provider(s) shall be responsible for any typographical errors, misinformation, misprints and shall be held totally harmless. Listing(s) information is provided for consumers personal, non-commercial use and may not be used for any purpose other than to identify prospective properties consumers may be interested in purchasing. Information on this site was last updated Last updated on September 13, 2026 11:03 PM UTC The listing information on this page last changed on Last updated on September 13, 2026 11:03 PM UTCd. The data relating to real estate for sale on this website comes in part from the Internet Data Exchange program of MFR MLS.
All information deemed reliable but not guaranteed. All properties are subject to prior sale, change or withdrawal. Neither listing broker(s) or information provider(s) shall be responsible for any typographical errors, misinformation, misprints and shall be held totally harmless. Listing(s) information is provided for consumers personal, non-commercial use and may not be used for any purpose other than to identify prospective properties consumers may be interested in purchasing.
Updated on September 13, 2026 11:03 PM UTC
