

Address
604 Broadoak Drive, DUNDEE, FL
Price
$ 273,990
Property Attributes
- MLS#O6384025
- TypeSingle Family
- Listing Status Active
- CountyPolk
- CityDUNDEE
- AreaDundee
- NeighborhoodWOODLAND RANCH ESTATES PHASE ONE
- Zip33838
- StyleFlorida
- Year Built2026
- Price$ 273,990
- Bedrooms3
- Full Bathrooms2
- Half Bathrooms0
- Sqr Footage1443
- Lot Size0.14 Acres
Data Source:
Stellar MLS
Property Description
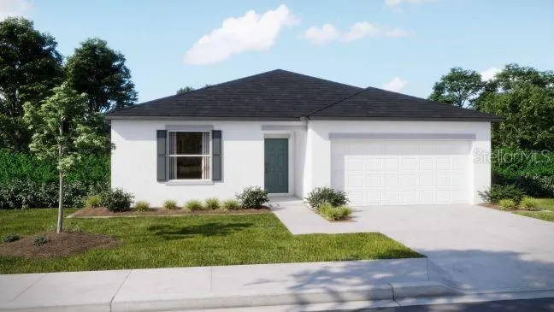
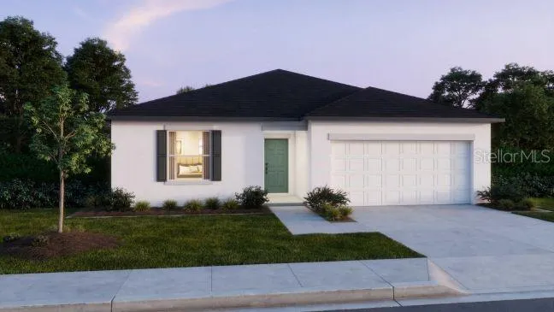
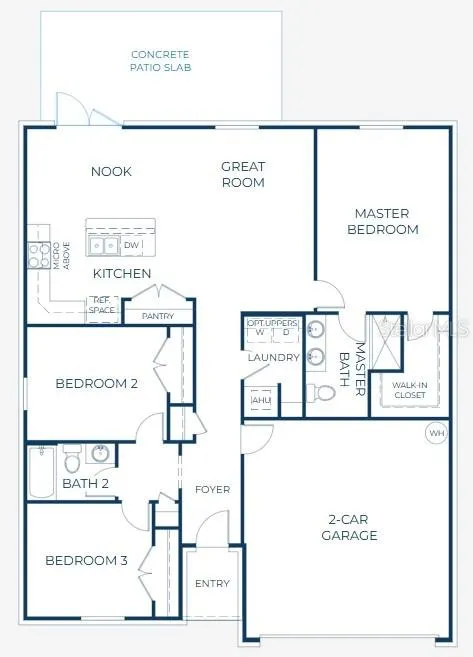
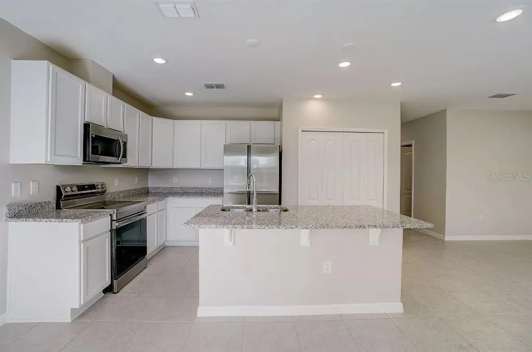
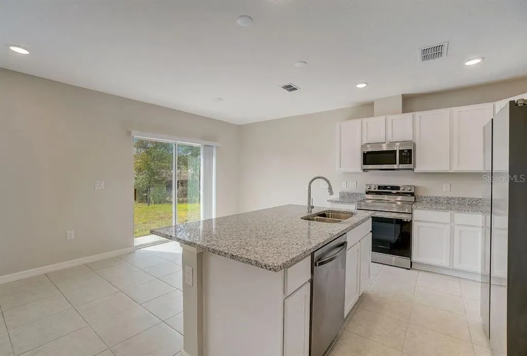
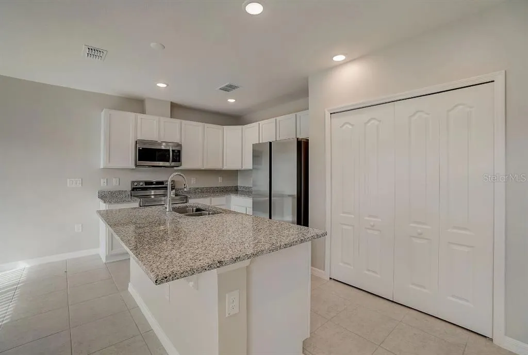
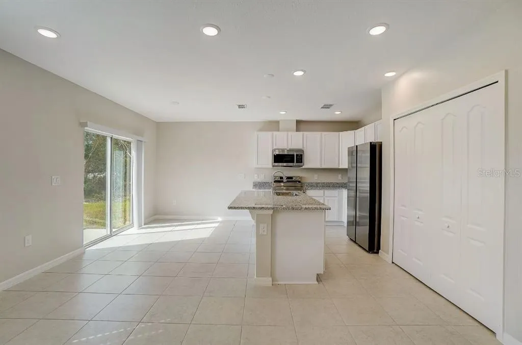
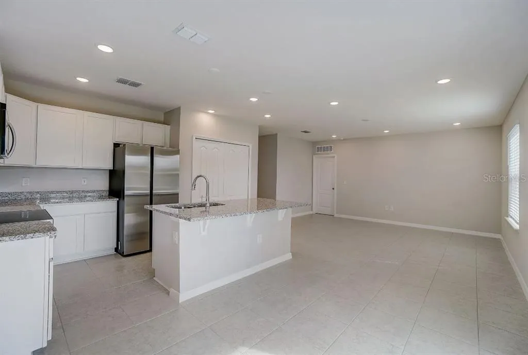
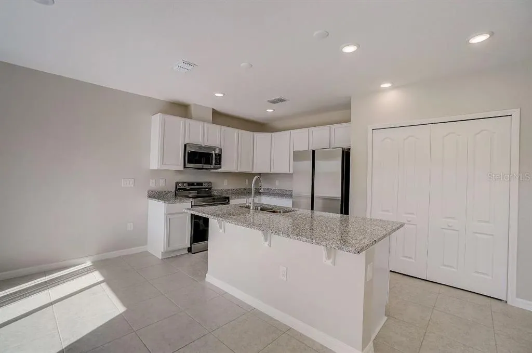
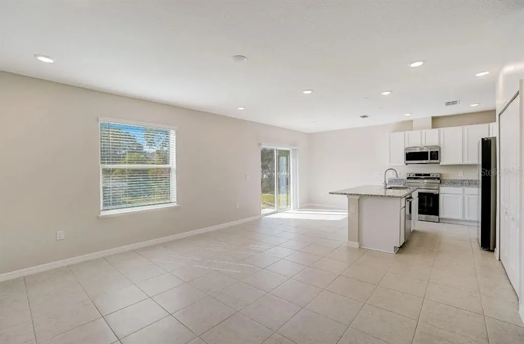
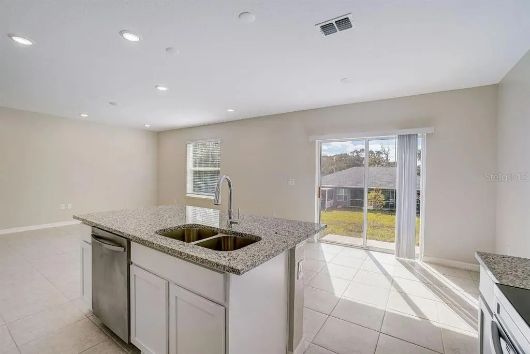
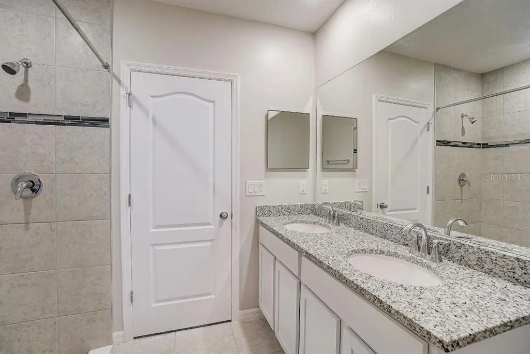
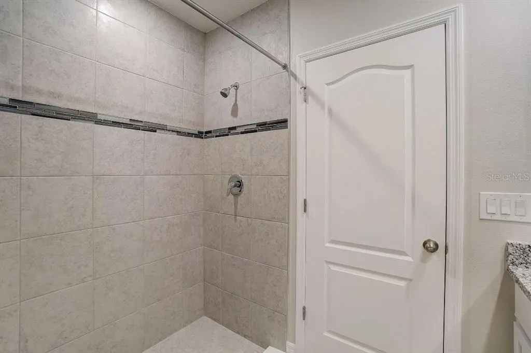
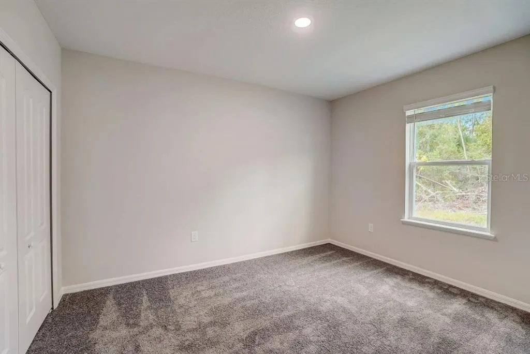
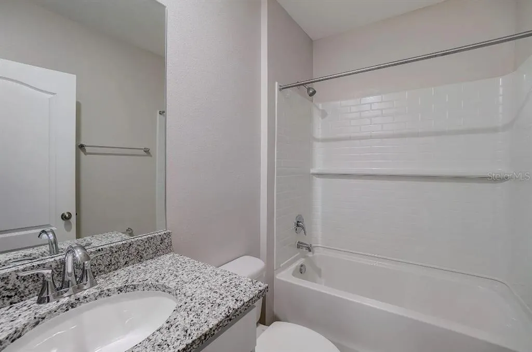
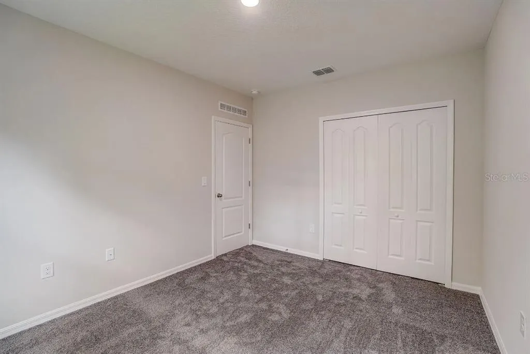
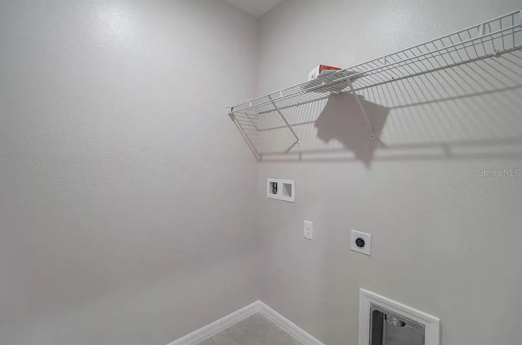
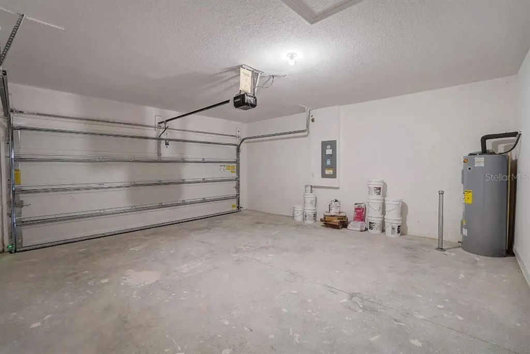
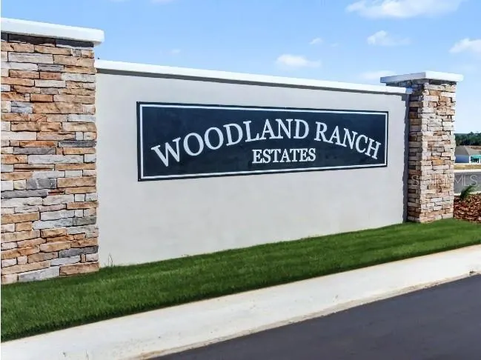
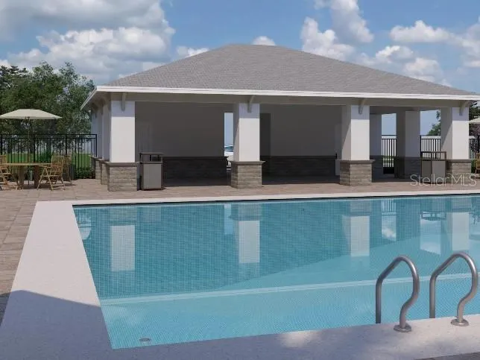
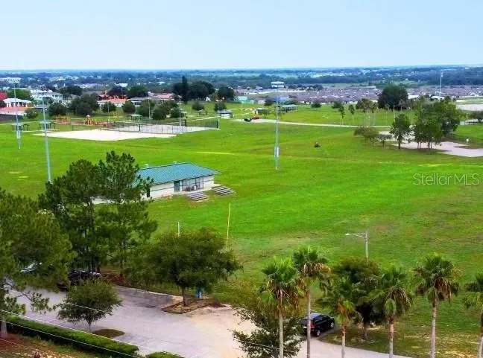
Pre-Construction. To be built. Welcome to The Oak floor plan in Woodland Ranch, a vibrant community designed for comfort, convenience, and recreation. Residents enjoy a resort style swimming pool w/cabana, a play lawn for recreation, sidewalks, and a pet friendly environment. East Central Park is just 1.8 miles away, with quick access to US 27 only five minutes from the community, making this an ideal location to enjoy everything Dundee has instore. The Oak greets you with a formal entryway that sets a welcoming and elegant tone. Its thoughtfully designed split floor plan creates a sense of openness and functionality, while the open concept great room flows effortlessly into the dining area, perfect for entertaining or everyday living. The kitchen features a spacious island, granite countertops, and a full line of stainless steel appliances including a side by side ENERGY STAR refrigerator. Just beyond the dining area, an extended patio provides an inviting space for outdoor relaxation and gatherings. Privately positioned at the back corner of the home, the owner’s suite offers a peaceful retreat with a large walk in closet and an en suite bath with a walk in shower. Two additional bedrooms and a full bathroom at the front of the home provide comfort and convenience, while a centrally located laundry room makes daily chores easy. Modern touches include a built in Smart Home Package with Ring Video Doorbell, Smart Thermostat, Keyless Entry Smart Door Lock, and Deako switches. Architectural shingles, professional landscaping with front irrigation, and a full builder warranty provide lasting quality and peace of mind. With its thoughtful design, modern features, and inviting outdoor spaces, The Oak at Woodland Ranch is ready to become your new home.
| Elementary School | Middle School | High School |
|---|---|---|
| Dundee Elem Elementary School | Dundee Ridge Middle Middle School | Haines City Senior High High School |
| Price History | |
|---|---|
| 2/19/2026 | Listed $258,990 |
| 4/8/2026 | 4$268,990 |
| 5/13/2026 | 2$273,990 |
General Features
| Sewer | Public Sewer |
|---|---|
| Heating | Central,Electric |
| Cooling | Central Air |
| Utilities | Cable Available |
| Possession | Close Of Escrow |
| Roof | Other,Shingle |
| Appliances | Dishwasher,Disposal,Electric Water Heater,Microwave,Range,Refrigerator |
| Zoning | RES |
| HOA Fee | 780 |
| Garage Spaces | 2 |
| Patio/Porch Features | Patio |
| Architectural Style | Florida |
| Security Features | Smoke Detector(s) |
| Construction Materials | Block,Stucco |
| Pets Allowed | Yes |
| Year Built | 2026 |
| Levels | One |
| Property Subtype | Single Family Residence |
| Tax Year | 2025 |
| Ownership | Fee Simple |
| Community Features | Park,Pool,Sidewalks |
| Assoc Fee Paid Per | Annually |
| County | Polk |
| New Construction | true |
| Property Type | Residential |
| Attached Garage | true |
| Subdivision Name | WOODLAND RANCH ESTATES PHASE ONE |
| Facing Direction | North |
| Garage Y/N | true |
| Total Rooms | 6 |
| Full Baths | 2 |
| Status | Active |
| Directions | From US Hwy 17 92 N in Poinciana, head toward Osceola Polk Line Rd. Continue, then turn onto N 30th St. Turn onto Marion Rd, then continue onto Bice Grove Rd. Turn onto H L Smith Rd, then turn onto Broadoak Dr. The home will be on your right at 604 Broadoak Dr. |
| High School | Haines City Senior High |
| City | DUNDEE |
| Association Name | C/O Maronda Homes |
| Senior Community Y/N | false |
| MLS Area | 33838 - Dundee |
| Lot Size Units | Square Feet |
| Lot Size Square Feet | 6534 |
| Carport Y/N | false |
| Listing Terms | Cash,Conventional,FHA,USDA Loan,VA Loan |
| Elementary School | Dundee Elem |
| Land Lease Y/N | false |
| Middle/Junior High School | Dundee Ridge Middle |
| Property Condition | Pre-Construction |
| Additional Parcels Y/N | false |
| Lease Considered Y/N | true |
| Building Area Units | Square Feet |
| Living Area Units | Square Feet |
| Builder Name | Maronda Homes, LLC of Florida |
| Standard Status | Active |
| Occupancy Type | Vacant |
| TaxOtherAnnualAssessmentAmount | 1950 |
| Tax Lot | 130 |
| Legal Description | WOODLAND RANCH ESTATES PHASE ONE PB 217 PGS 16-23 LOT 130 |
| Minimum Lease | 1-2 Years |
| Water Access Y/N | false |
| Monthly HOA Amount | 65 |
| Additional Rooms | Great Room |
| Water View Y/N | false |
| Flood Zone Code | X |
| In Law Suite YN | false |
| Flood Zone Code X | Yes |
Interior Features
| Interior Amenities | Eating Space In Kitchen,Open Floorplan,Primary Bedroom Main Floor,Smart Home,Solid Surface Counters,Thermostat,Walk-In Closet(s) |
|---|---|
| Flooring | Carpet,Ceramic Tile |
| Furnished Y/N | Unfurnished |
| Air Conditioning Y/N | true |
| Heating Y/N | true |
| Window Features | Double Pane Windows,ENERGY STAR Qualified Windows |
| Fireplace Y/N | false |
| Laundry Features | Electric Dryer Hookup,Laundry Room,Washer Hookup |
| Total Bedrooms | 3 |
| LivingAreaSource | Builder |
| Total Baths | 2 |
Exterior Features
| Exterior Amenities | Irrigation System,Sliding Doors |
|---|---|
| Parking Features | Driveway |
| Lot Features | Landscaped |
| Water Source | Public |
| Lot Size Area | 6534 |
| Foundation Details | Slab |
| Building Area Total | 1880 |
| Lot Size Acres | 0.14 |
| Road Surface Type | Paved |
| Private Pool | false |
| Waterfront Y/N | false |
| Covered Spaces | 2 |
| Builder Model | Oak |
Amenities
- Foreclosure
- Views
- Short Sale
- New Construction
- Adult 55+
- Lease To Own
- No HOA Fees
- Furnished
- Primary On Main
- Air Conditioning
- Seller Finance
- Green
- Fixer Upper
- Horse
- Golf
- Fireplace
- Deck
- Garage
- Basement
- Pool
Property vs Single Family Average in 33838
Price
Year Built
 Copyright © MFRMLS.com All information deemed reliable but not guaranteed. All properties are subject to prior sale, change or withdrawal. Neither listing broker(s) or information provider(s) shall be responsible for any typographical errors, misinformation, misprints and shall be held totally harmless. Listing(s) information is provided for consumers personal, non-commercial use and may not be used for any purpose other than to identify prospective properties consumers may be interested in purchasing. Information on this site was last updated Last updated on September 15, 2026 7:35 AM UTC The listing information on this page last changed on Last updated on September 15, 2026 7:35 AM UTCd. The data relating to real estate for sale on this website comes in part from the Internet Data Exchange program of MFR MLS.
All information deemed reliable but not guaranteed. All properties are subject to prior sale, change or withdrawal. Neither listing broker(s) or information provider(s) shall be responsible for any typographical errors, misinformation, misprints and shall be held totally harmless. Listing(s) information is provided for consumers personal, non-commercial use and may not be used for any purpose other than to identify prospective properties consumers may be interested in purchasing.
Updated on September 15, 2026 7:35 AM UTC
Copyright © MFRMLS.com All information deemed reliable but not guaranteed. All properties are subject to prior sale, change or withdrawal. Neither listing broker(s) or information provider(s) shall be responsible for any typographical errors, misinformation, misprints and shall be held totally harmless. Listing(s) information is provided for consumers personal, non-commercial use and may not be used for any purpose other than to identify prospective properties consumers may be interested in purchasing. Information on this site was last updated Last updated on September 15, 2026 7:35 AM UTC The listing information on this page last changed on Last updated on September 15, 2026 7:35 AM UTCd. The data relating to real estate for sale on this website comes in part from the Internet Data Exchange program of MFR MLS.
All information deemed reliable but not guaranteed. All properties are subject to prior sale, change or withdrawal. Neither listing broker(s) or information provider(s) shall be responsible for any typographical errors, misinformation, misprints and shall be held totally harmless. Listing(s) information is provided for consumers personal, non-commercial use and may not be used for any purpose other than to identify prospective properties consumers may be interested in purchasing.
Updated on September 15, 2026 7:35 AM UTC
