

Address
4645 Calamint Lane, AUBURNDALE, FL
Price
$ 410,852
Property Attributes
- MLS#L4964490
- TypeSingle Family
- Listing Status Active
- CountyPolk
- CityAUBURNDALE
- AreaAuburndale
- NeighborhoodCADENCE CROSSING
- Zip33823
- StyleSingle Family Residence
- Year Built2026
- Taxes$ 193
- Price$ 410,852
- Bedrooms4
- Full Bathrooms3
- Half Bathrooms0
- Sqr Footage2508
- Lot Size0.27 Acres
Data Source:
Stellar MLS
Property Description
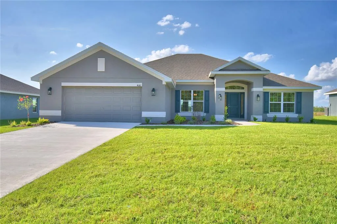
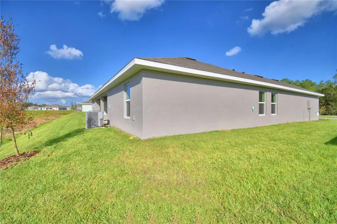
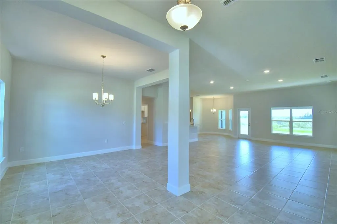
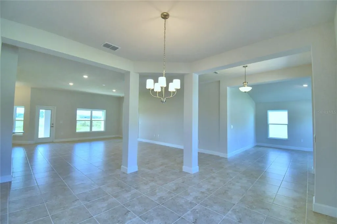
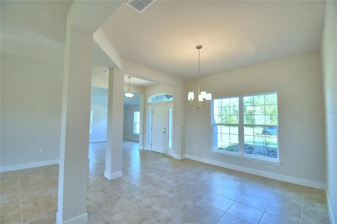
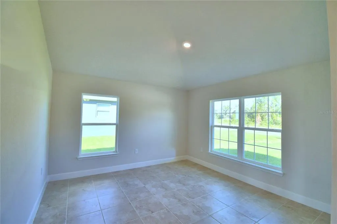
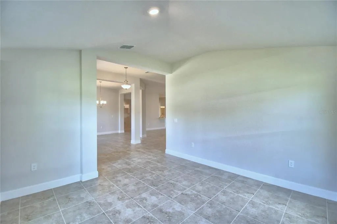
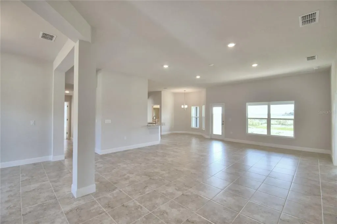
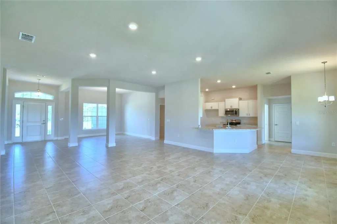
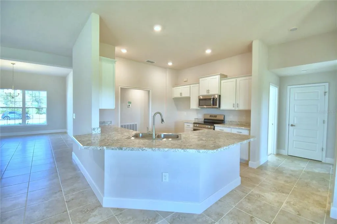
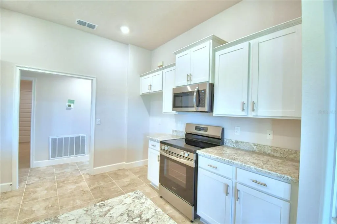
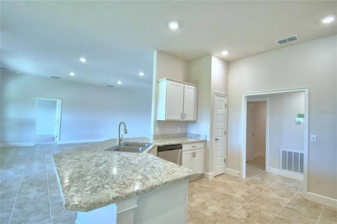
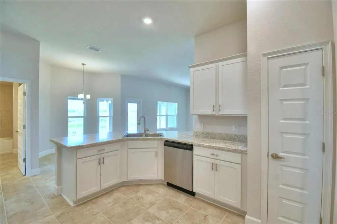
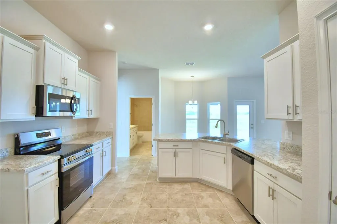
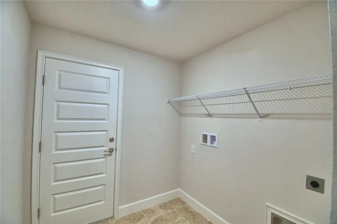
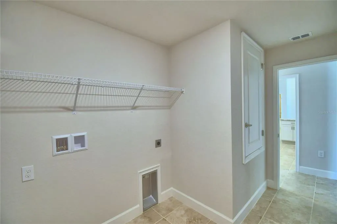
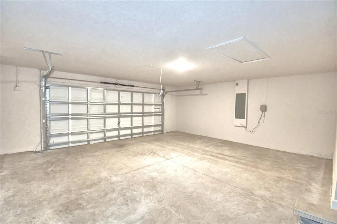
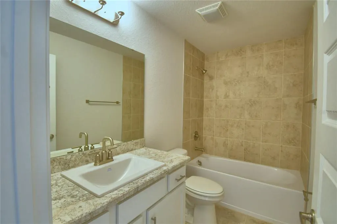
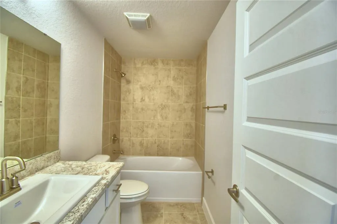
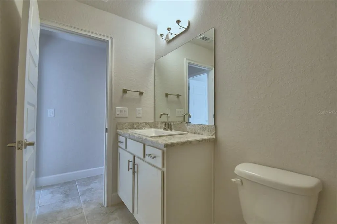
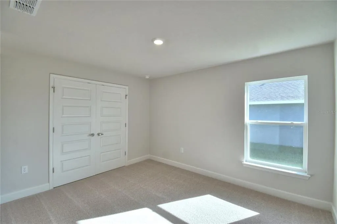
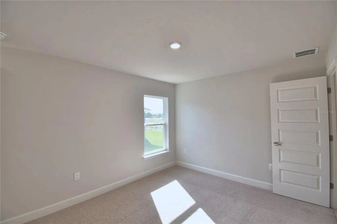
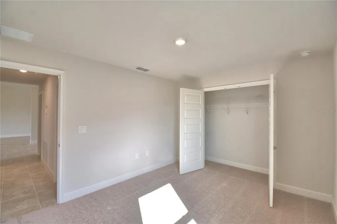
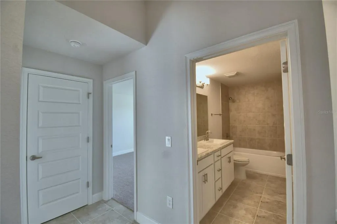
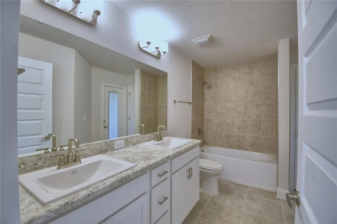
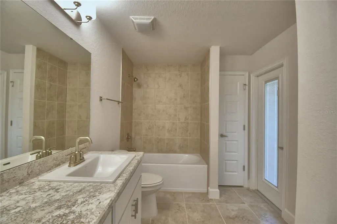
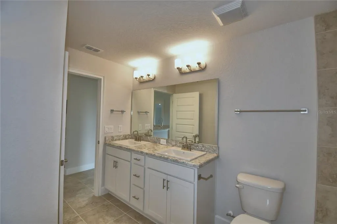
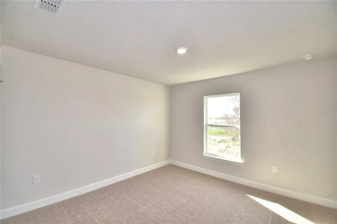
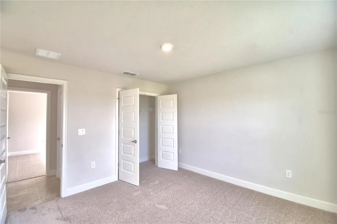
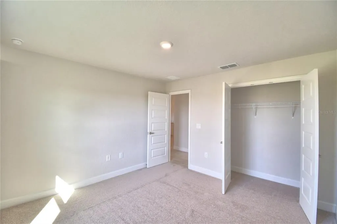
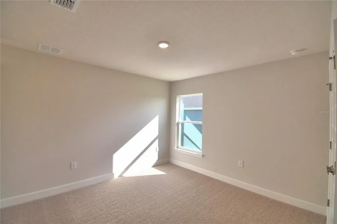
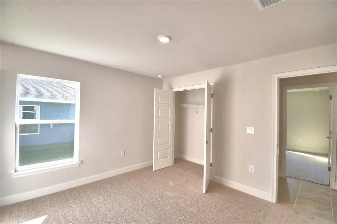
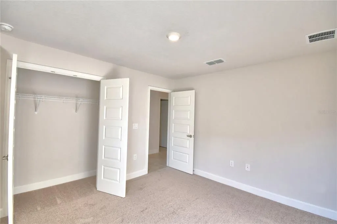
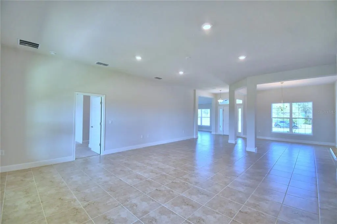
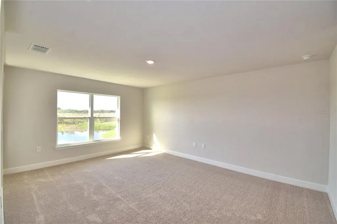
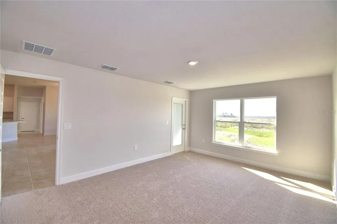
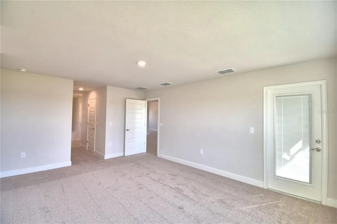
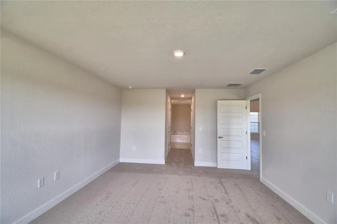
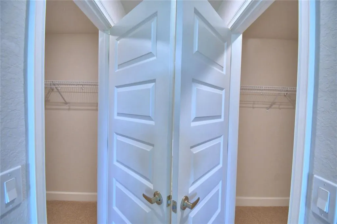
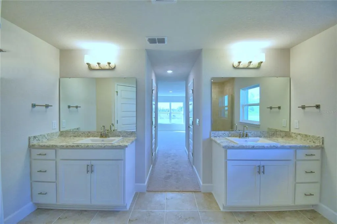
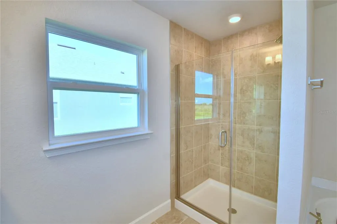
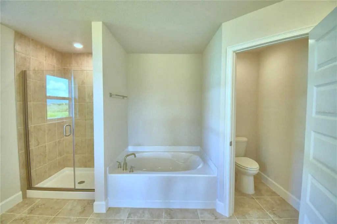
Under Construction. Step into the epitome of modern living with this exquisite 2508 sq ft home, a haven of comfort and sophistication. Boasting 4 bedrooms and 3 baths, this residence is a perfect blend of spaciousness and functionality. Upon entering, be captivated by the seamless flow of the open floor plan, with all rooms adorned in elegant tile flooring, creating a sleek and cohesive aesthetic. The heart of the home, the kitchen, is a chef's delight featuring generous counter space, 36" upper custom wood cabinets with crown molding, stainless steel appliances, a pantry, and designer recessed lighting. Entertain with grace in the formal dining room, or unwind in the separate living room, offering versatile spaces for both intimate gatherings and lively celebrations. The master suite is a true sanctuary, generously accommodating a king-sized bed and offering dual walk-in closets. The master bath is a luxurious retreat with a garden tub, tiled separate shower, and a double sink vanity. This home doesn't just provide style, but practicality as well, with a 3-car garage, inside laundry, and more. Conveniently located with easy access to Polk Parkway, I-4, Lakeland, Auburndale, and Winter Haven, this residence promises not just a home, but a lifestyle. Don't miss the chance to be part of this burgeoning community and turn this dream home into your reality. Your future home awaits – seize the opportunity!
| Elementary School | Middle School | High School |
|---|---|---|
| Clarence Boswell Elem Elementary School | Stambaugh Middle Middle School | Tenoroc Senior High School |
| Price History | |
|---|---|
| 8/21/2026 | Listed $410,852 |
General Features
| Sewer | Septic Tank |
|---|---|
| Heating | Heat Pump |
| Cooling | Central Air |
| Utilities | Cable Available,Electricity Connected,Phone Available,Water Connected |
| Roof | Shingle |
| Appliances | Dishwasher,Electric Water Heater,Microwave,Range |
| HOA Fee | 423.76 |
| Garage Spaces | 2 |
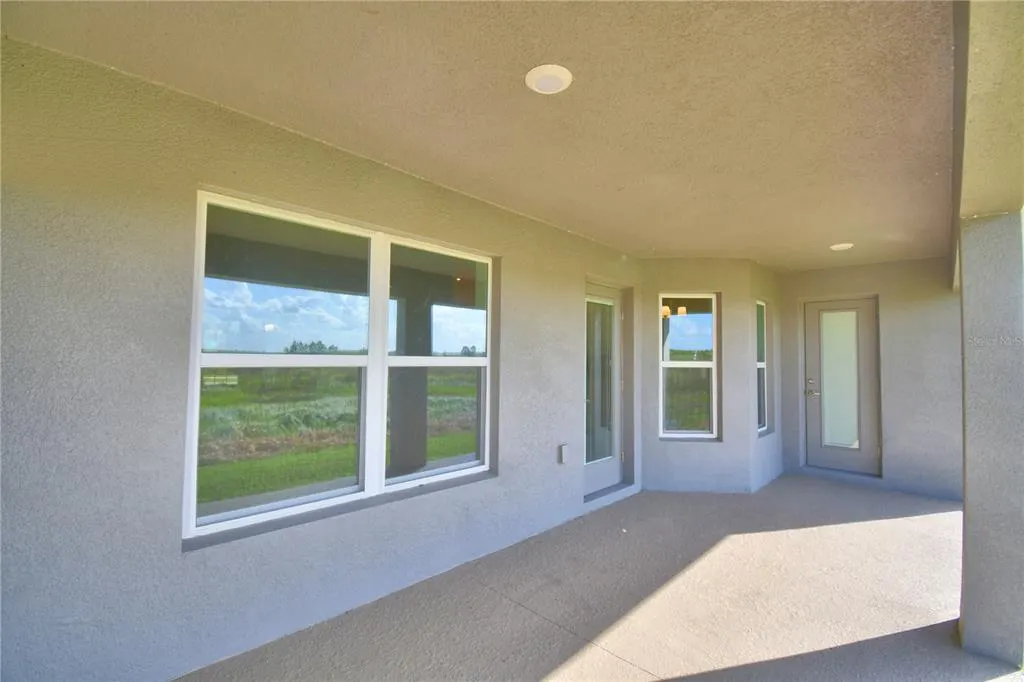
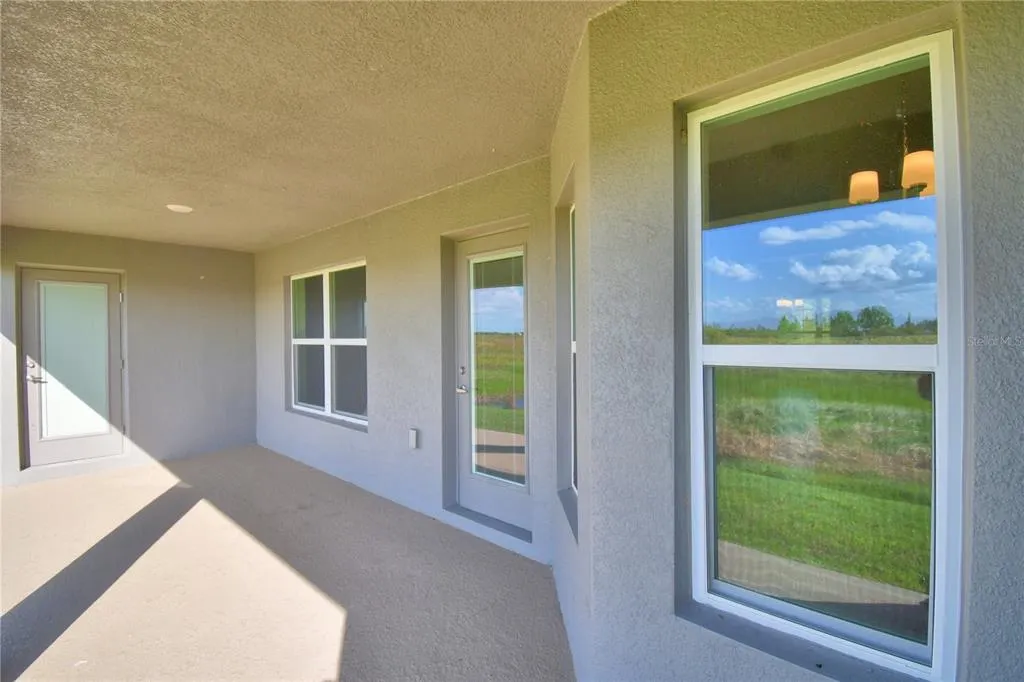
| Patio/Porch Features | Covered |
| Security Features | Smoke Detector(s) |
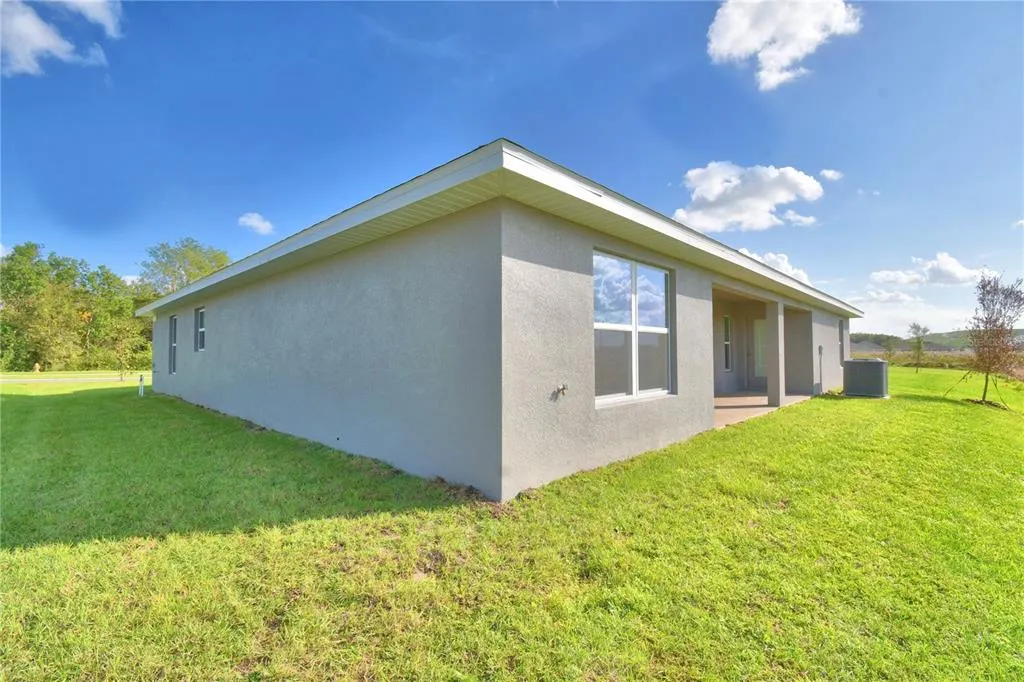
| Construction Materials | Block,Stucco |
| Pets Allowed | Yes |
| Year Built | 2026 |
| Levels | One |
| Property Subtype | Single Family Residence |
| Tax Year | 2025 |
| Ownership | Fee Simple |
| Assoc Fee Paid Per | Semi-Annually |
| County | Polk |
| New Construction | true |
| Property Type | Residential |
| Attached Garage | true |
| Subdivision Name | CADENCE CROSSING |
| Facing Direction | North |
| Garage Y/N | true |
| Total Rooms | 13 |
| Full Baths | 3 |
| Status | Active |
| Directions | FROM I-4: TAKE EXIT 41 AND PROCEED SOUTH ON POLK PARKWAY, 7 MILES TO EXIT 17 - (US HWY 92). TURN LEFT ON US HWY 92 AND DRIVE 3.3 MILES TO CTY RD 655 (RECKER HWY). TURN RIGHT ON CTY RD 655 AND STAY IN THE RIGHT LANE, DRIVING 0.3 MILES, TURNING RIGHT ON TO THORNHILL RD. FOLLOW THORNHILL RD APPROXIMATELY 1.5 MILES TO K-VILLE AVE. TURN RIGHT ON K-VILLE AVE AND DRIVE 1.2 MILES TO COMMUNITY ENTRY, ON LEFT. - - - - - - - - -FROM SOUTH LAKELAND: TAKE POLK PARKWAY EAST TOWARDS ORLANDO TO EXIT 14 - (FL 540/WINTER LAKE RD). TAKE WINTER LAKE RD 1.3 MILES TO THONHILL RD. TURN LEFT, DRIVE 1.7 MILES TO K-VILLE AVE. TURN LEFT ON K-VILLE AVE AND DRIVE 1.2 MILES TO COMMUNITY ENTRY, ON LEFT. - - - - - - FROM DOWNTOWN WINTER HAVEN: TAKE AVE D NW. TO N. LAKE HOWARD DR. TURN RIGHT ON N. LAKE HOWARD DR AND TRAVEL 1.3 TO AVE G NW, TURN RIGHT AND DRIVE 1.7 MILES TO FL-655. TURN NORTH ON FL-655 (RECKER HWY) AND DRVIE 0.3 MILES TO K-VILLE AVE. TURN LEFT ONTO K-VILLE AVE AND DRIVE 3.1 TO COMMUNITY, ON LEFT. |
| High School | Tenoroc Senior |
| City | AUBURNDALE |
| Association Name | Prime Community Management |
| Senior Community Y/N | false |
| MLS Area | 33823 - Auburndale |
| Lot Size Units | Square Feet |
| Lot Size Square Feet | 11762 |
| Carport Y/N | false |
| Listing Terms | Cash,Conventional,FHA,VA Loan |
| Elementary School | Clarence Boswell Elem |
| Property Attached Y/N | false |
| Land Lease Y/N | false |
| Tax Annual Amount | 193.8 |
| Home Warranty Y/N | true |
| Middle/Junior High School | Stambaugh Middle |
| Property Condition | Under Construction |
| Additional Parcels Y/N | false |
| Lease Considered Y/N | true |
| Virtual Tour | https://www.propertypanorama.com/instaview/stellar/L4964490 |
| Building Area Units | Square Feet |
| Living Area Units | Square Feet |
| Builder Name | Adams Homes |
| Standard Status | Active |
| Occupancy Type | Vacant |
| Tax Lot | 70 |
| Legal Description | CADENCE CROSSING PHASE 2 AND PHASE 3 PB 215 PGS 10-18 LOT 70 |
| Minimum Lease | 7 Months |
| Water Access Y/N | false |
| Monthly HOA Amount | 70.63 |
| Additional Rooms | Formal Living Room Separate |
| Water View Y/N | false |
| Flood Zone Code | x |
| In Law Suite YN | false |
| Flood Zone Code X | Yes |
Interior Features
| Interior Amenities | High Ceilings,In Wall Pest System,Open Floorplan,Split Bedroom,Thermostat,Vaulted Ceiling(s),Walk-In Closet(s) |
|---|---|
| Flooring | Carpet,Ceramic Tile,Concrete |
| Furnished Y/N | Unfurnished |
| Air Conditioning Y/N | true |
| Heating Y/N | true |
| Window Features | Double Pane Windows |
| Fireplace Y/N | false |
| Laundry Features | Laundry Room |
| Total Bedrooms | 4 |
| LivingAreaSource | Builder |
| Total Baths | 3 |
Exterior Features
| Exterior Amenities | Lighting |
|---|---|
| Water Source | Public |
| Lot Size Area | 11762 |
| Foundation Details | Slab |
| Building Area Total | 3075 |
| Lot Size Acres | 0.27 |
| Road Surface Type | Asphalt |
| Private Pool | false |
| Waterfront Y/N | false |
| Covered Spaces | 2 |
| Builder Model | 2508C |
Amenities
- Foreclosure
- Views
- Short Sale
- New Construction
- Adult 55+
- Lease To Own
- No HOA Fees
- Furnished
- Primary On Main
- Air Conditioning
- Seller Finance
- Green
- Fixer Upper
- Horse
- Golf
- Fireplace
- Deck
- Garage
- Basement
- Pool
Property vs Single Family Average in 33823
Price
Taxes
Year Built
 Copyright © MFRMLS.com All information deemed reliable but not guaranteed. All properties are subject to prior sale, change or withdrawal. Neither listing broker(s) or information provider(s) shall be responsible for any typographical errors, misinformation, misprints and shall be held totally harmless. Listing(s) information is provided for consumers personal, non-commercial use and may not be used for any purpose other than to identify prospective properties consumers may be interested in purchasing. Information on this site was last updated Last updated on September 15, 2026 7:35 AM UTC The listing information on this page last changed on Last updated on September 15, 2026 7:35 AM UTCd. The data relating to real estate for sale on this website comes in part from the Internet Data Exchange program of MFR MLS.
All information deemed reliable but not guaranteed. All properties are subject to prior sale, change or withdrawal. Neither listing broker(s) or information provider(s) shall be responsible for any typographical errors, misinformation, misprints and shall be held totally harmless. Listing(s) information is provided for consumers personal, non-commercial use and may not be used for any purpose other than to identify prospective properties consumers may be interested in purchasing.
Updated on September 15, 2026 7:35 AM UTC
Copyright © MFRMLS.com All information deemed reliable but not guaranteed. All properties are subject to prior sale, change or withdrawal. Neither listing broker(s) or information provider(s) shall be responsible for any typographical errors, misinformation, misprints and shall be held totally harmless. Listing(s) information is provided for consumers personal, non-commercial use and may not be used for any purpose other than to identify prospective properties consumers may be interested in purchasing. Information on this site was last updated Last updated on September 15, 2026 7:35 AM UTC The listing information on this page last changed on Last updated on September 15, 2026 7:35 AM UTCd. The data relating to real estate for sale on this website comes in part from the Internet Data Exchange program of MFR MLS.
All information deemed reliable but not guaranteed. All properties are subject to prior sale, change or withdrawal. Neither listing broker(s) or information provider(s) shall be responsible for any typographical errors, misinformation, misprints and shall be held totally harmless. Listing(s) information is provided for consumers personal, non-commercial use and may not be used for any purpose other than to identify prospective properties consumers may be interested in purchasing.
Updated on September 15, 2026 7:35 AM UTC
