

Address
5683 Old Berkley Road, AUBURNDALE, FL
Price
$ 1,249,900
Property Attributes
- MLS#L4963129
- TypeSingle Family
- Listing Status Active
- CountyPolk
- CityAUBURNDALE
- AreaAuburndale
- NeighborhoodLAKE TN COUNTRY ESTATES
- Zip33823
- StyleCoastal Ranch
- Year Built2026
- Taxes$ 3025
- Price$ 1,249,900
- Bedrooms5
- Full Bathrooms5
- Half Bathrooms0
- Sqr Footage3688
- Lot Size0.53 Acres
Data Source:
Stellar MLS
Property Description
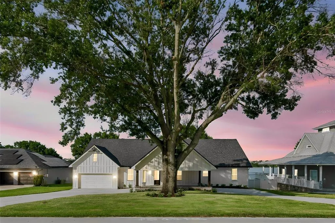
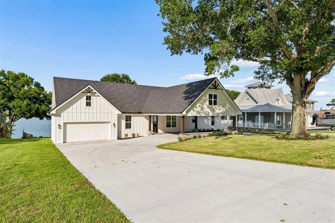
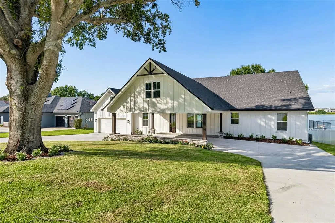
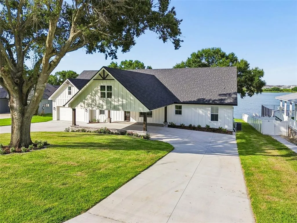
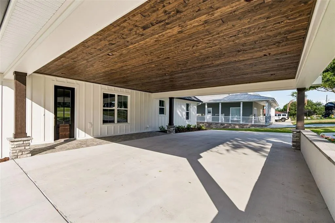
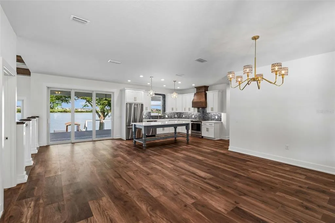
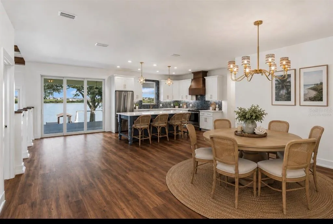
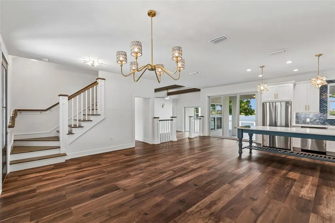
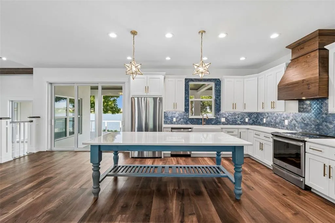
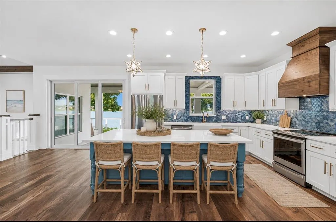
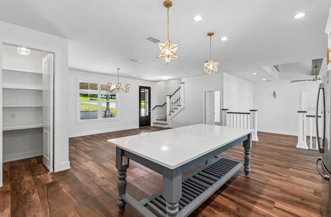
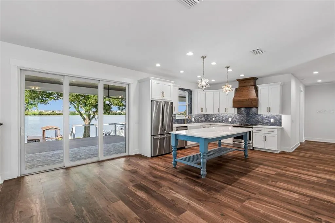
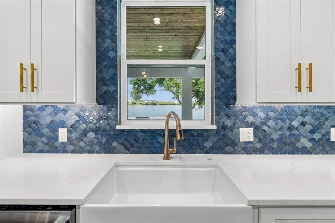
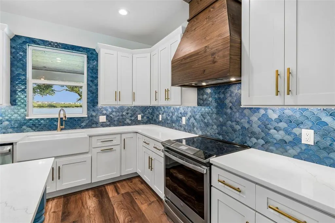
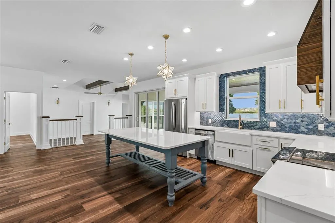
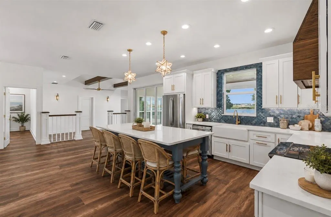
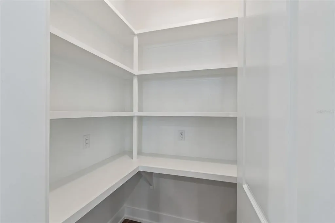
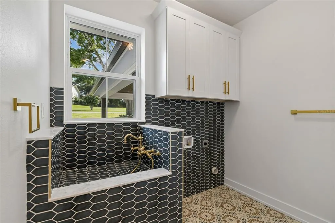
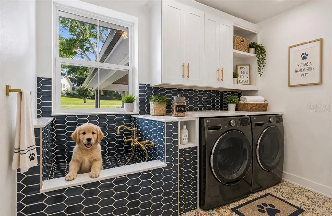
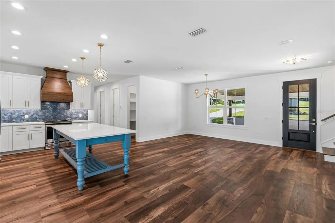
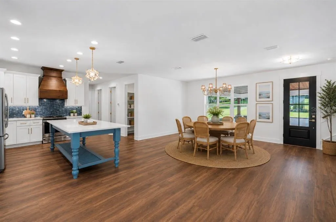
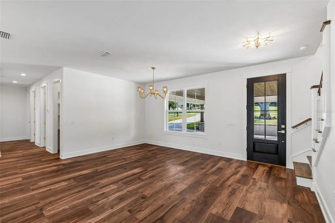
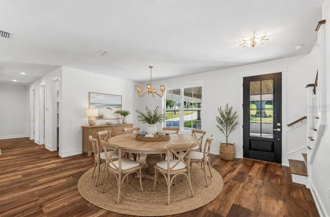
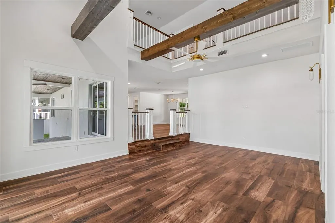
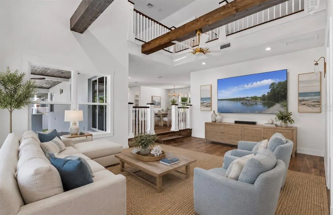
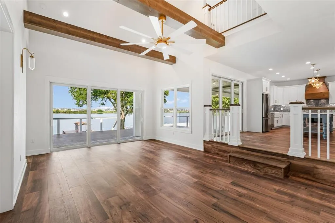
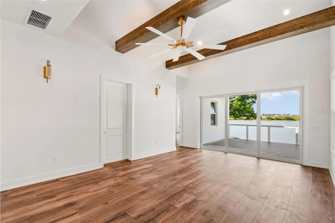
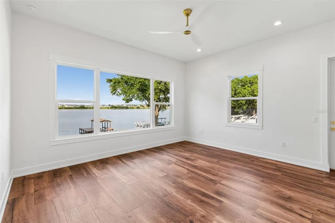
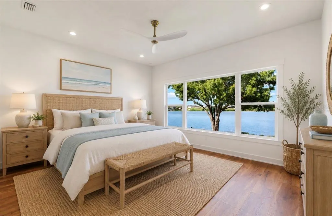
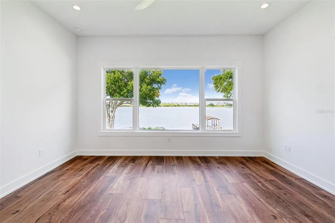
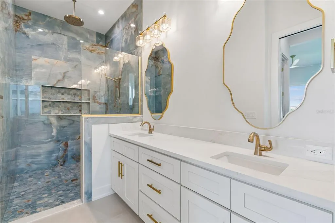
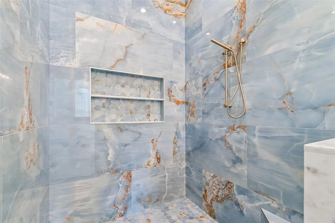
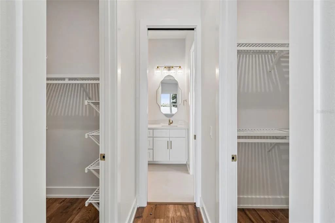
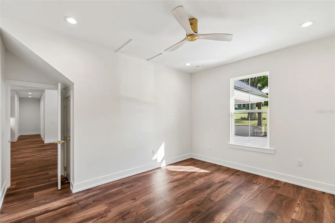
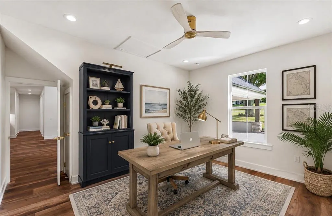
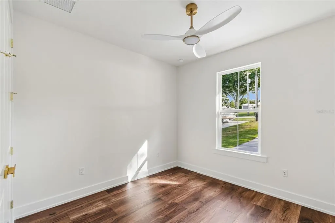
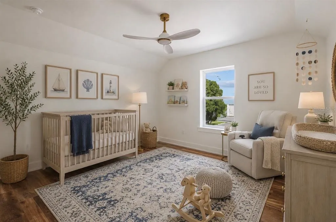
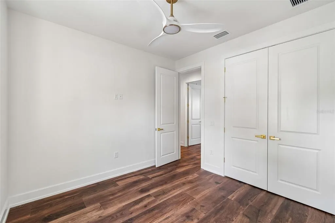
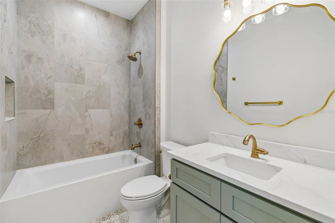
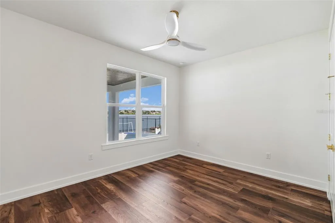
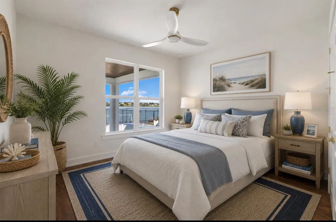
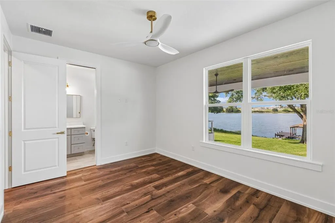
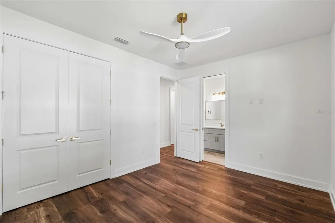
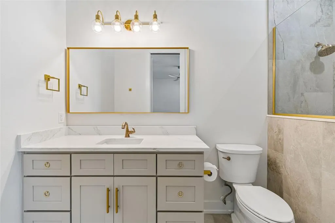
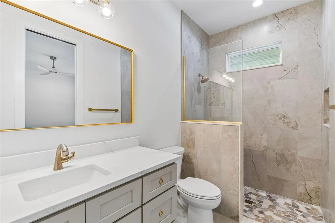
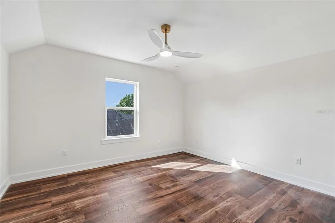
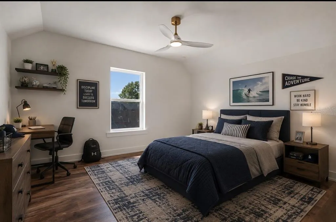
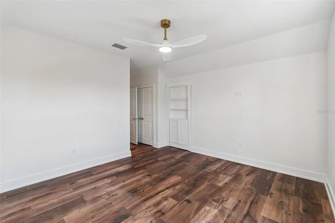
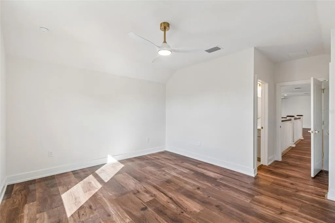
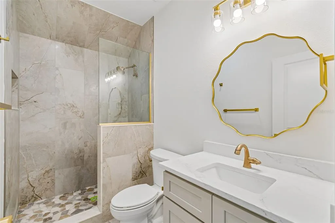
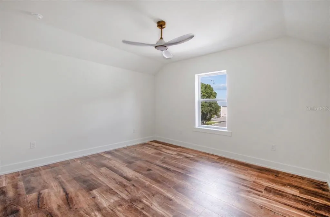
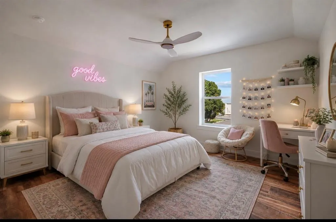
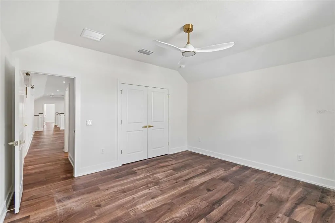
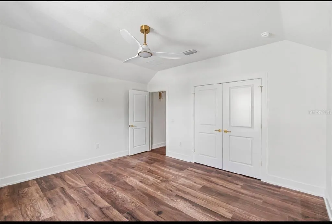
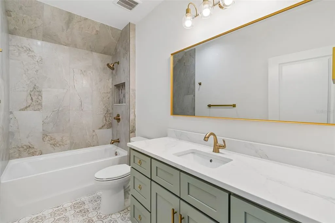
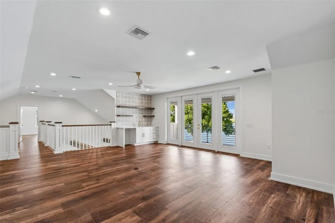
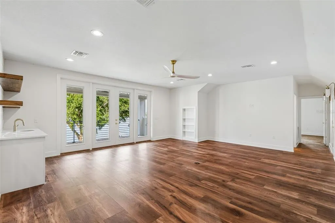
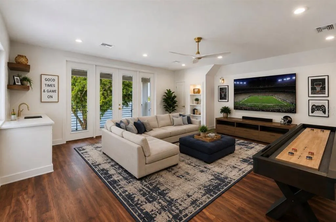
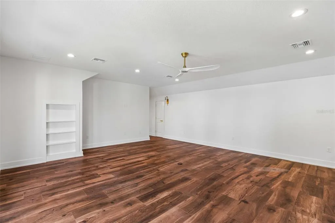
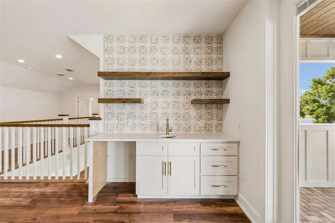
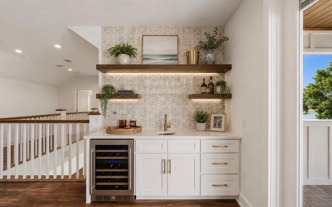
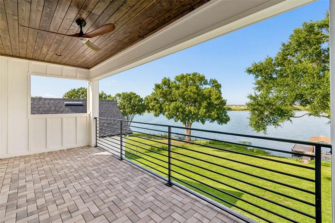
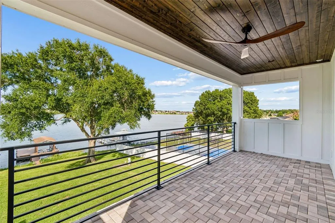
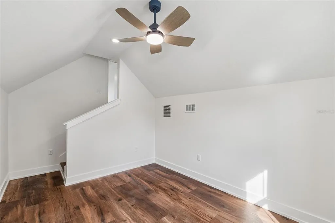
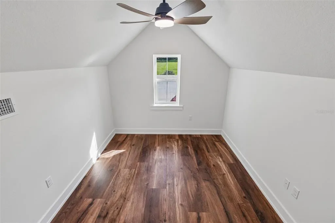
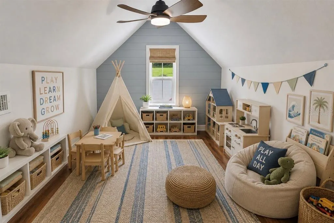
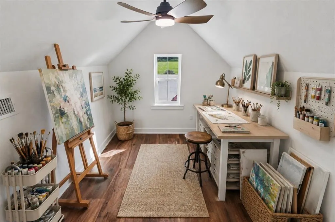
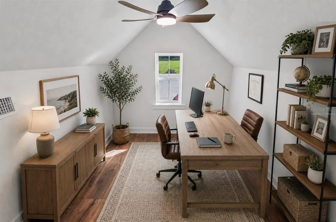
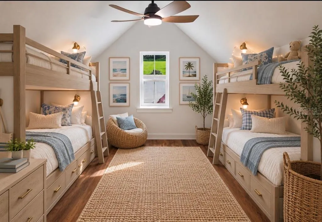
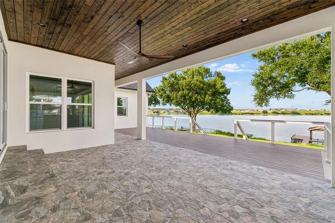
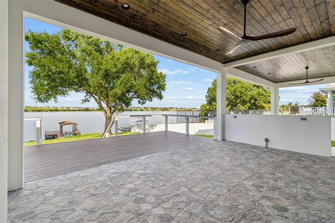
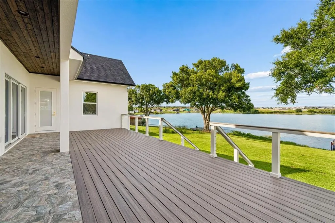
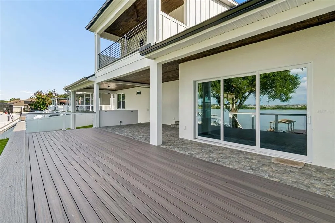
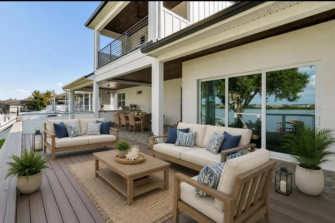
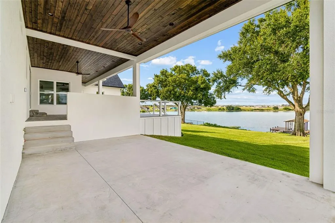
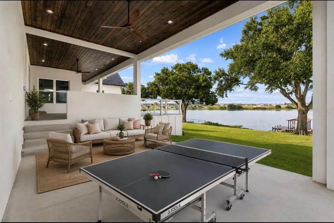
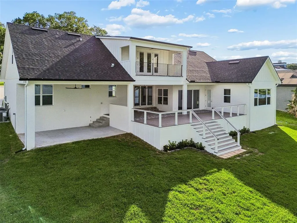
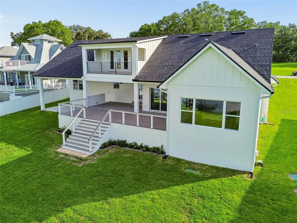
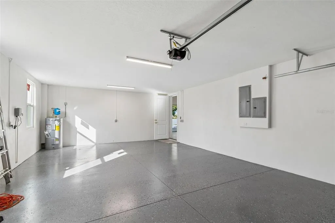
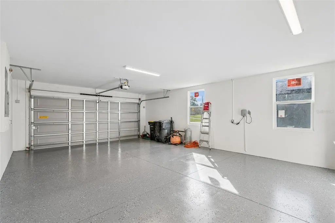
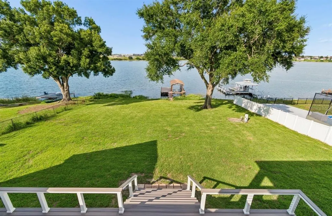
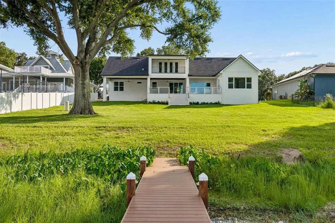
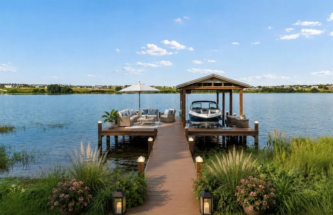
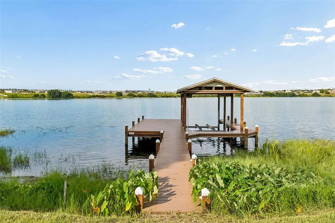
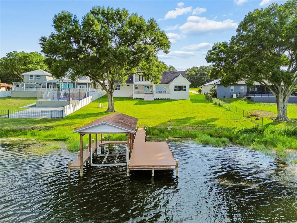
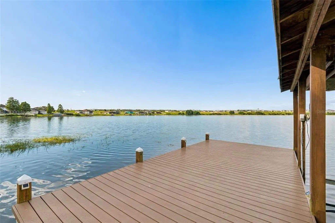
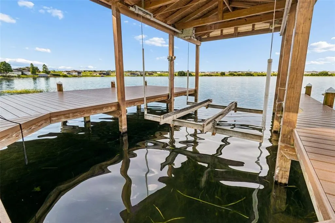
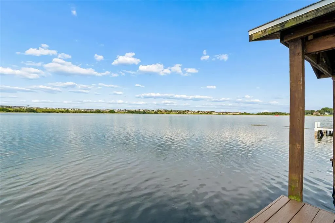
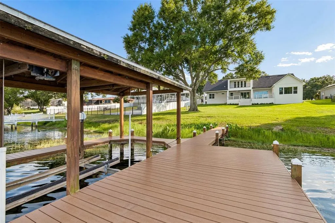
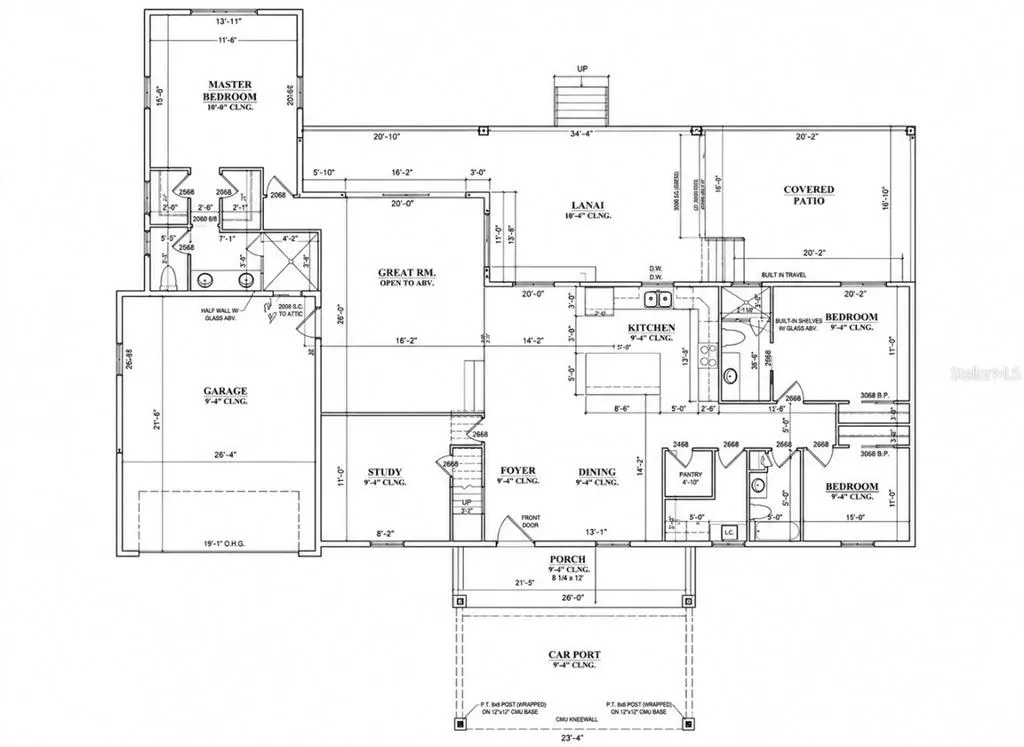
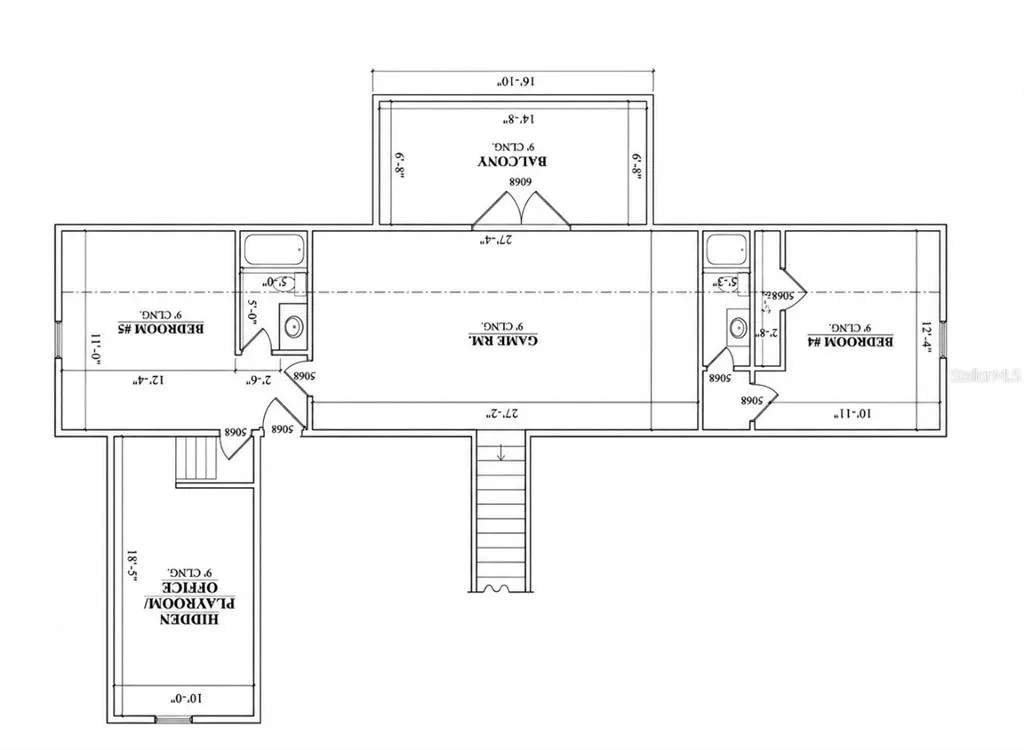
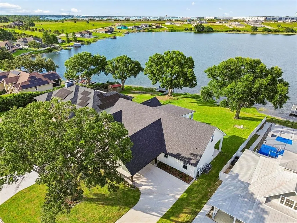
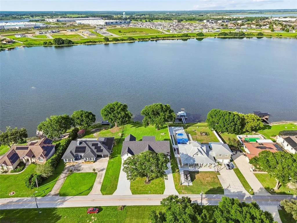
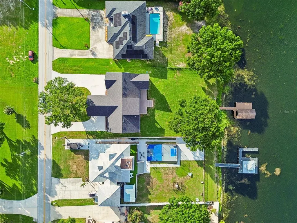
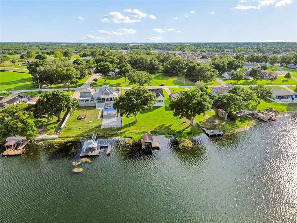
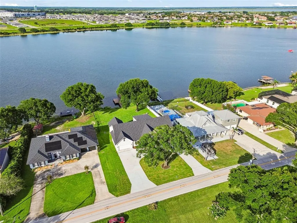
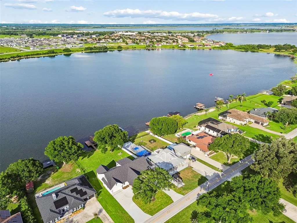
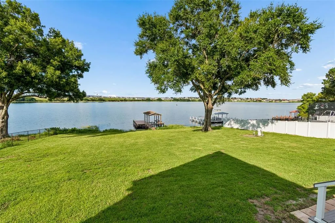
Welcome to your dream lakefront retreat! This beautifully finished custom home, professionally and completely renovated by the multi-award-winning builder Ash Built Construction, offers the perfect blend of luxury, comfort, and waterfront living. Boasting five spacious bedrooms and five beautifully appointed bathrooms, this exceptional property is designed for both everyday living and effortless entertaining. Inside, you’ll find stunning luxury vinyl plank flooring throughout the main living areas and elegant luxury tile finishes in every bathroom, creating a sophisticated yet durable living space. The kitchen features an 8 foot custom built island with stunning white and navy blue quartz countertops, with seating for 4 and a spacious walk-in pantry, offering both style and functionality. The thoughtfully designed floor plan provides generous living areas, abundant natural light, and high-quality craftsmanship at every turn. The Master bedroom is a roomy retreat with stunning view of beautiful Lake Tennessee. The master bath speaks for itself, with a spacious and luxurious shower tiled from floor to ceiling.The laundry room is equipped with a luxury laundry sink which doubles as a pet bath. Perfect for your most precious 4-legged friends! One of the home’s most unique features is the hidden bonus room above the garage, accessed through a discreet bookshelf-style entrance that blends seamlessly into the wall in the 4th bedroom upstairs. If offers the perfect space for a playroom, game room, media room, home office, or private retreat. Step outside to enjoy 105 feet of pristine Florida lakefront. Relax on the covered back porch or expansive deck, both perfectly positioned to capture breathtaking water views and unforgettable sunrises. The back covered lanai is set up and ready for the new owner to build their dream outdoor kitchen, creating the ultimate space for outdoor dining and entertaining. Boating enthusiasts will appreciate the covered electric boat lift, making it easy to enjoy days on the water whenever the mood strikes. Whether you’re looking for a full-time residence, a vacation getaway, or the ultimate place to entertain family and friends, this extraordinary lakefront home delivers exceptional craftsmanship, luxurious finishes, and the Florida waterfront lifestyle you’ve been dreaming of. Schedule your showing today! Room measurements are approximate. Some of the pictures are Virtually Staged.
| Price History | |
|---|---|
| 7/4/2026 | Listed $1,249,900 |
General Features
| Sewer | Septic Tank |
|---|---|
| Heating | Central |
| Cooling | Central Air |
| Utilities | BB/HS Internet Available,Electricity Connected |
| Roof | Shingle |
| Appliances | Cooktop,Dishwasher,Disposal,Microwave,Range,Range Hood,Refrigerator |
| Garage Spaces | 2 |
| Patio/Porch Features | Covered,Deck,Front Porch,Rear Porch |
| Architectural Style | Coastal,Ranch |
| Construction Materials | Block |
| Pets Allowed | Yes |
| Year Built | 2026 |
| View | Water |
| Levels | Two |
| Property Subtype | Single Family Residence |
| Tax Year | 2025 |
| Ownership | Fee Simple |
| Waterfront Features | Lake Front |
| County | Polk |
| New Construction | true |
| Property Type | Residential |
| Attached Garage | true |
| Subdivision Name | LAKE TN COUNTRY ESTATES |
| Facing Direction | Southwest |
| Garage Y/N | true |
| Total Rooms | 15 |
| Full Baths | 5 |
| Status | Active |
| Directions | Take I-4 to Auburndale Exit (Exit 44) Proceed South to first light. Turn right on C. Fred Jones Blvd. Continue straight to Old Berkley Road and turn Left. House is down on left. Sign in front yard. |
| City | AUBURNDALE |
| Body of Water | LAKE TENNESSEE |
| Senior Community Y/N | false |
| MLS Area | 33823 - Auburndale |
| Lot Size Units | Square Feet |
| Lot Size Square Feet | 23265 |
| Carport Spaces | 2 |
| Carport Y/N | true |
| Listing Terms | Cash,Conventional |
| Land Lease Y/N | false |
| Tax Annual Amount | 3025.99 |
| Property Condition | Completed |
| Additional Parcels Y/N | false |
| Lease Considered Y/N | true |
| Virtual Tour | https://www.propertypanorama.com/instaview/stellar/L4963129 |
| Building Area Units | Square Feet |
| Living Area Units | Square Feet |
| Builder Name | Jason Ash |
| Standard Status | Active |
| Occupancy Type | Vacant |
| Tax Lot | 31 |
| Legal Description | BEG SW COR OF SE1/4 OF SW1/4 RUN E 981.98 FT TO ELY R/W OLD BERKLEY RD N 37 DEG 01 MIN W ALONG R/W 448.85 FT FOR POB CONT N 37 DEG 01 MIN W 78.1 FT CONT ALONG R/W N 37 DEG 56 MIN 45 SEC W 21.9 FT N 52 DEG 03 MIN 15 SEC E 230 FT M/L TO LK TENN S 42 DE G 44 MIN 07 SEC E ALONG SHORE 104.25 FT S 52 DEG 59 MIN W 240 FT M/L TO POB BEING LOT 31 OF UNRE LK TENN COUNTRY ESTS |
| Water View | Lake |
| Water Access Type | Lake |
| Minimum Lease | No Minimum |
| Water Access Y/N | true |
| Water View Y/N | true |
| Flood Zone Code | X |
| In Law Suite YN | false |
| Flood Zone Code X | Yes |
| DockY/N | true |
Interior Features
| Interior Amenities | Cathedral Ceiling(s),Ceiling Fan(s),Eating Space In Kitchen,Open Floorplan,Primary Bedroom Main Floor,Solid Surface Counters |
|---|---|
| Flooring | Ceramic Tile,Luxury Vinyl |
| Furnished Y/N | Unfurnished |
| Total Stories | 1 |
| Air Conditioning Y/N | true |
| Heating Y/N | true |
| Window Features | Aluminum Frames |
| Fireplace Y/N | false |
| Laundry Features | Laundry Room |
| Total Bedrooms | 5 |
| LivingAreaSource | Builder |
| Total Baths | 5 |
Exterior Features
| Exterior Amenities | Balcony,Irrigation System |
|---|---|
| Lot Features | Landscaped |
| Water Source | Well |
| Lot Size Area | 23265 |
| Foundation Details | Block |
| Building Area Total | 5924 |
| Lot Dimensions | 100 x 235 |
| Lot Size Acres | 0.53 |
| Road Surface Type | Concrete |
| Private Pool | false |
| Waterfront Y/N | true |
| Covered Spaces | 4 |
| Road Responsibility | Public Maintained Road |
Amenities
- Foreclosure
- Views
- Short Sale
- New Construction
- Adult 55+
- Lease To Own
- No HOA Fees
- Furnished
- Primary On Main
- Air Conditioning
- Seller Finance
- Green
- Fixer Upper
- Horse
- Golf
- Fireplace
- Deck
- Garage
- Basement
- Pool
Property vs Single Family Average in 33823
Price
Taxes
Year Built
 Copyright © MFRMLS.com All information deemed reliable but not guaranteed. All properties are subject to prior sale, change or withdrawal. Neither listing broker(s) or information provider(s) shall be responsible for any typographical errors, misinformation, misprints and shall be held totally harmless. Listing(s) information is provided for consumers personal, non-commercial use and may not be used for any purpose other than to identify prospective properties consumers may be interested in purchasing. Information on this site was last updated Last updated on September 15, 2026 7:35 AM UTC The listing information on this page last changed on Last updated on September 15, 2026 7:35 AM UTCd. The data relating to real estate for sale on this website comes in part from the Internet Data Exchange program of MFR MLS.
All information deemed reliable but not guaranteed. All properties are subject to prior sale, change or withdrawal. Neither listing broker(s) or information provider(s) shall be responsible for any typographical errors, misinformation, misprints and shall be held totally harmless. Listing(s) information is provided for consumers personal, non-commercial use and may not be used for any purpose other than to identify prospective properties consumers may be interested in purchasing.
Updated on September 15, 2026 7:35 AM UTC
Copyright © MFRMLS.com All information deemed reliable but not guaranteed. All properties are subject to prior sale, change or withdrawal. Neither listing broker(s) or information provider(s) shall be responsible for any typographical errors, misinformation, misprints and shall be held totally harmless. Listing(s) information is provided for consumers personal, non-commercial use and may not be used for any purpose other than to identify prospective properties consumers may be interested in purchasing. Information on this site was last updated Last updated on September 15, 2026 7:35 AM UTC The listing information on this page last changed on Last updated on September 15, 2026 7:35 AM UTCd. The data relating to real estate for sale on this website comes in part from the Internet Data Exchange program of MFR MLS.
All information deemed reliable but not guaranteed. All properties are subject to prior sale, change or withdrawal. Neither listing broker(s) or information provider(s) shall be responsible for any typographical errors, misinformation, misprints and shall be held totally harmless. Listing(s) information is provided for consumers personal, non-commercial use and may not be used for any purpose other than to identify prospective properties consumers may be interested in purchasing.
Updated on September 15, 2026 7:35 AM UTC
