

Address
261 Walkers Point Drive, AUBURNDALE, FL
Price
$ 454,500
Property Attributes
- MLS#L4957601
- TypeSingle Family
- Listing Status Active
- CountyPolk
- CityAUBURNDALE
- AreaAuburndale
- NeighborhoodJULIANA VILLAGE PH 2
- Zip33823
- StyleSingle Family Residence
- Year Built2021
- Taxes$ 4882
- Price$ 454,500
- Bedrooms5
- Full Bathrooms3
- Half Bathrooms0
- Sqr Footage2549
- Lot Size0.24 Acres
Data Source:
Stellar MLS
Property Description
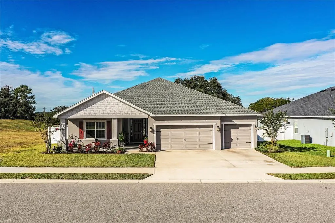
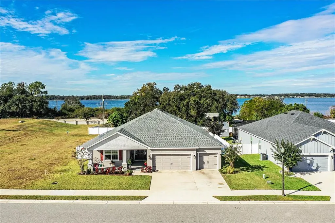
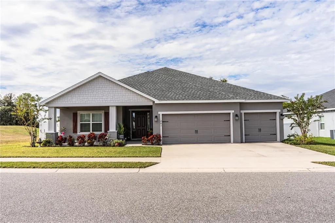
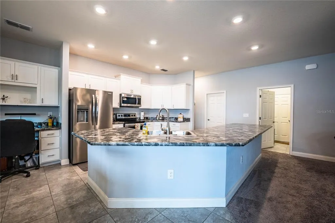
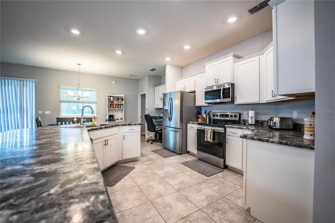
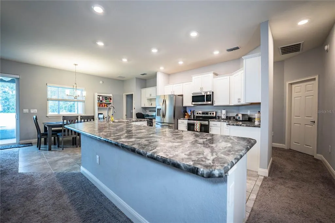
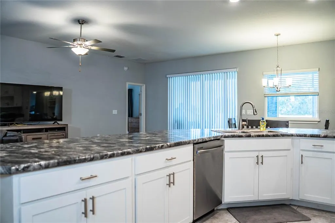
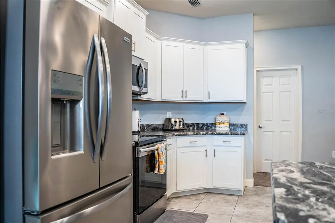
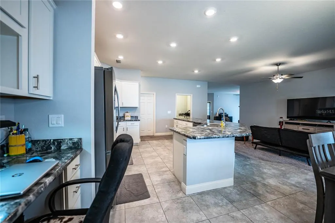
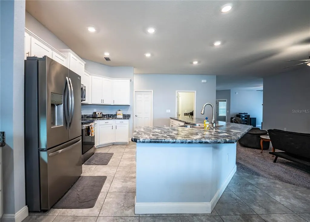
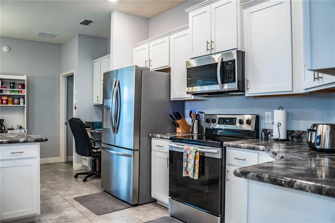
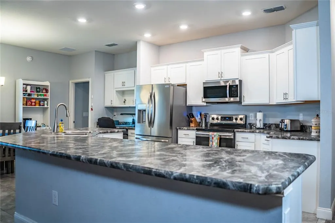
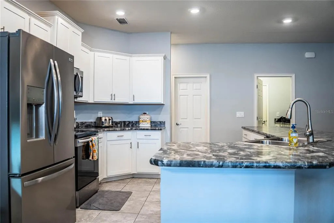
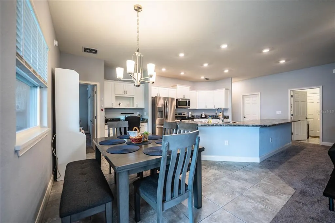
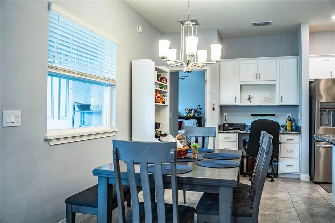
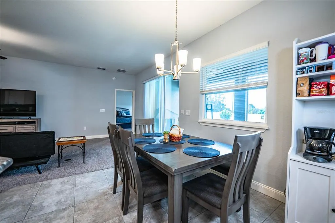
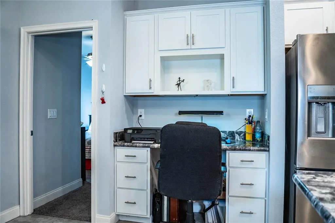
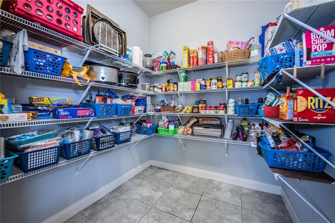
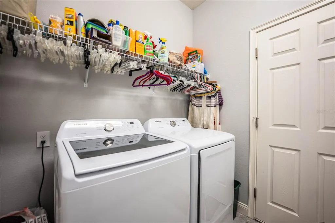
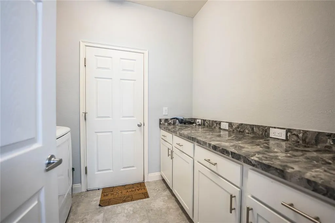
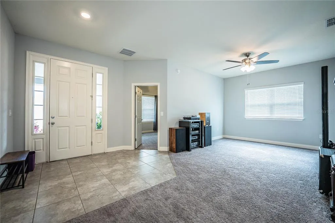
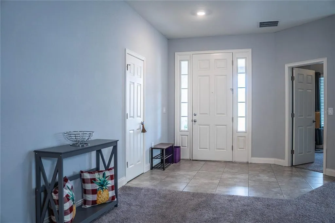
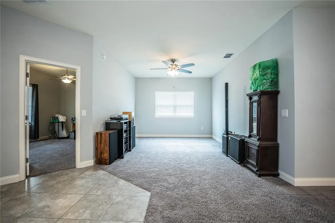
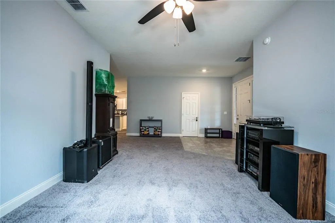
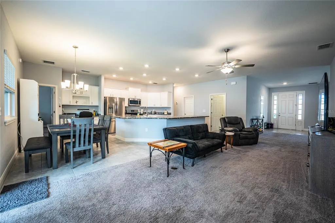
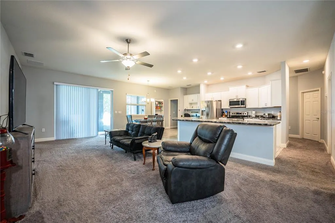
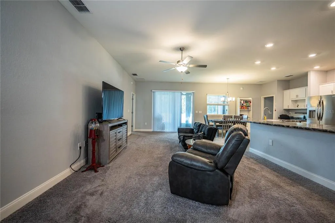
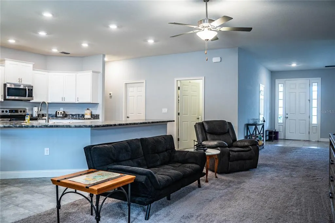
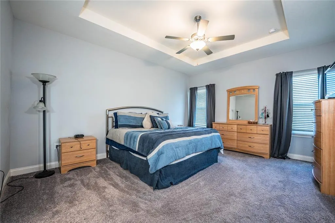
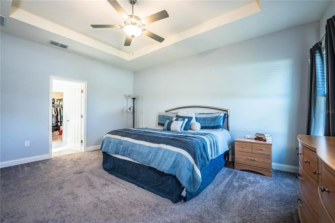
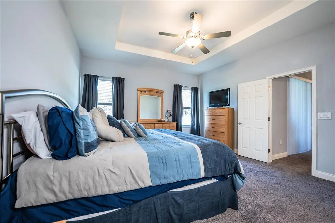
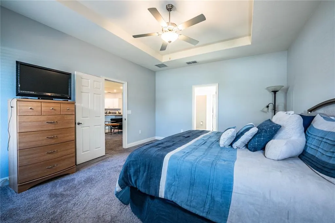
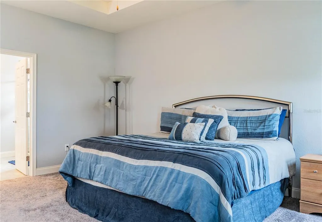
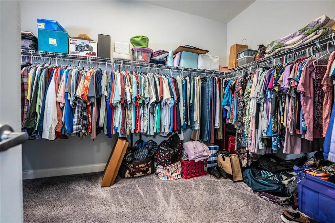
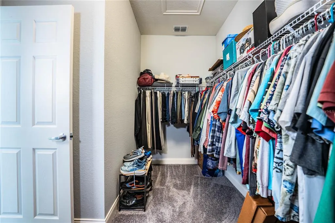
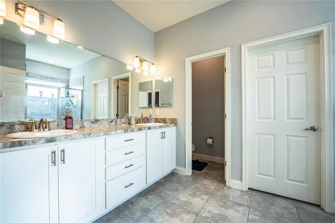
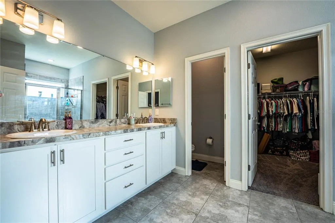
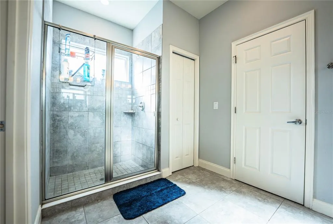
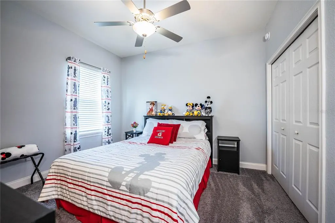
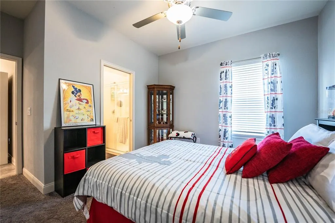
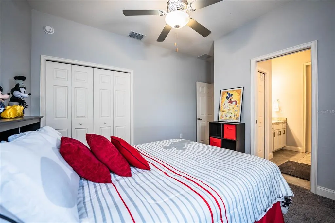
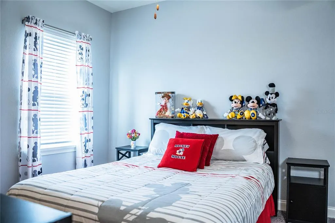
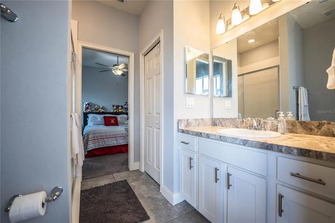
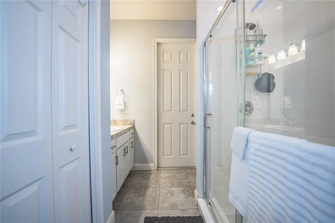
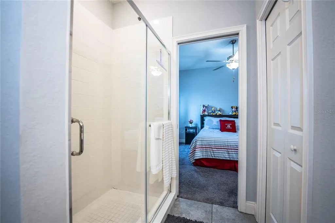
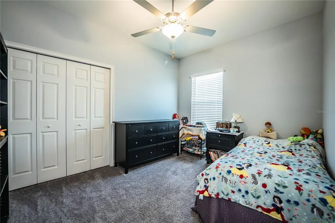
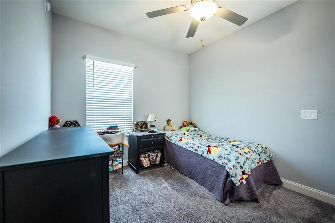
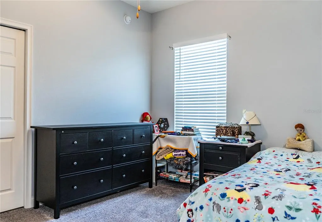
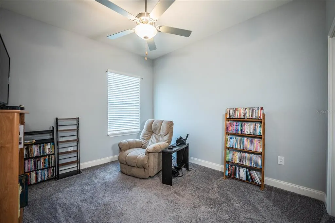
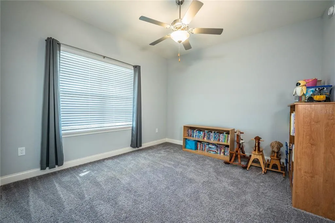
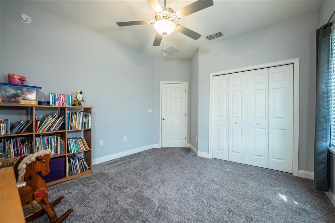
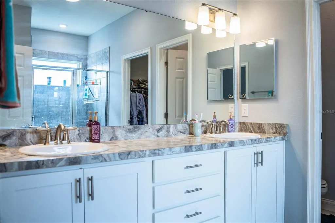
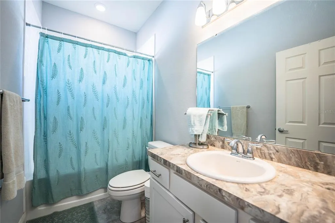
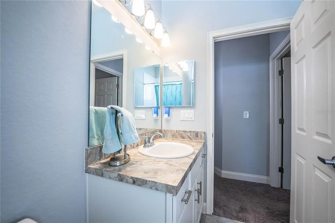
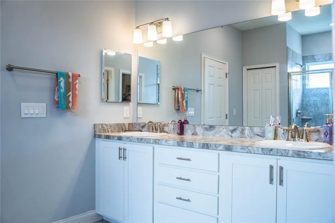
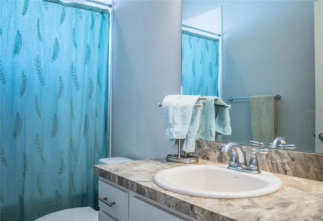
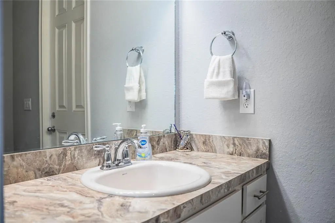
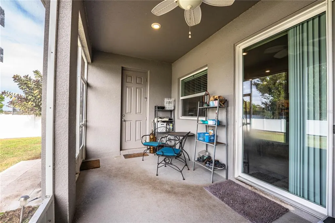
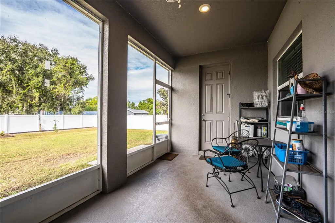
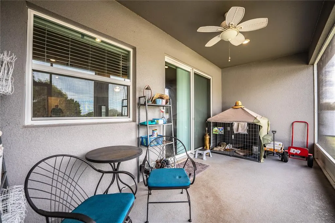
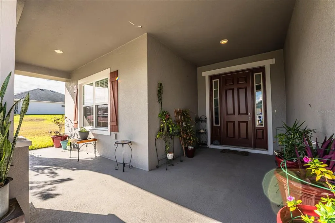
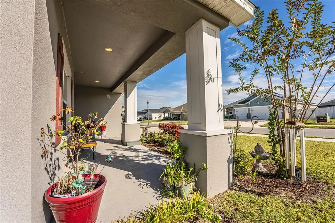
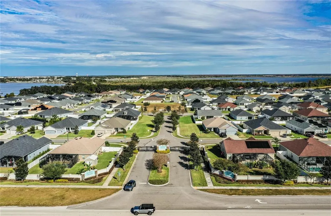
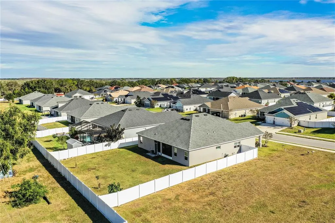
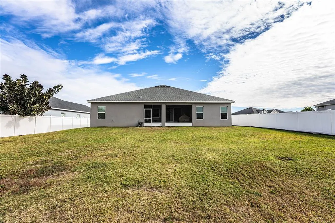
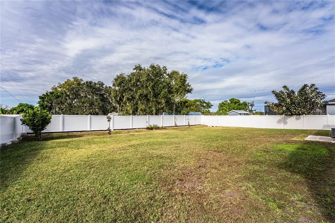
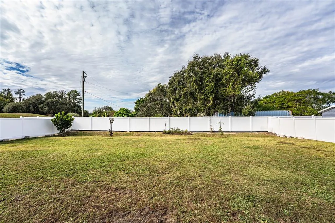
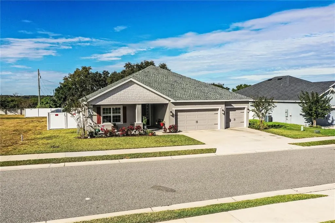
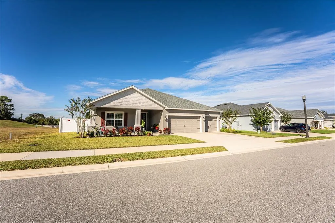
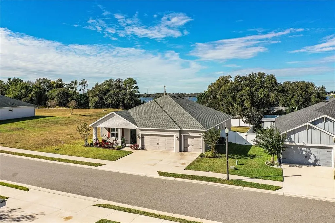
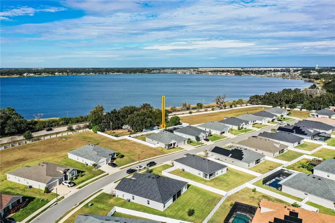
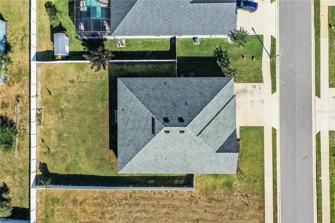
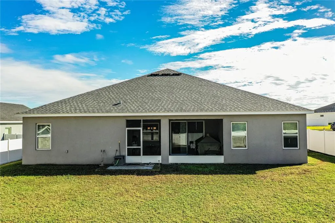
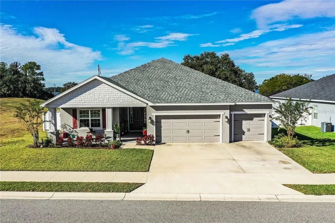
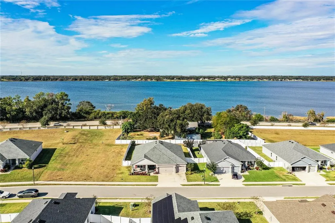
PRICE REDUCTION! MUST SEE! Exceptional Privacy + Gated Community + 5 Bedrooms + Mother-In-Law Suite! Welcome to Juliana Village, a sought-after gated Highland Homes community in Auburndale’s desirable Lakes District, where peaceful conservation views and privacy come together. This stunning 2021 Wynter model offers 5 bedrooms, 3 bathrooms, a dedicated office/flex room, and a private mother-in-law suite—providing the space and flexibility today's buyers are looking for. Situated on an oversized, beautifully landscaped lot with NO SOUTHERN NEIGHBORS, this home offers exceptional privacy with the adjacent property designated as green space. Enjoy your own private outdoor retreat with a fenced backyard and screened-in patio, perfect for morning coffee, entertaining, or relaxing year-round. Inside, soaring ceilings and abundant natural light welcome you into a spacious great room with an open-concept design connecting the living area, gourmet kitchen, and dining space. The beautifully appointed kitchen features stainless steel appliances, stylish backsplash, abundant cabinetry, and a large pantry, creating an ideal space for everyday living and entertaining. The spacious primary suite is a true retreat, featuring a large walk-in closet and spa-inspired ensuite with a walk-in shower and dual-sink vanity. Generously sized secondary bedrooms provide plenty of room for family, guests, or hobbies. The flexible office/flex room adds even more versatility. Additional highlights include a 3-car garage, PVC privacy fencing, irrigation system, double-pane windows, washer and dryer, and TWO refrigerators. The community gate remains closed 24/7, adding an extra layer of privacy and security. Located just 2 miles from I-4, this home offers an ideal Central Florida location with convenient access toward both Orlando and Tampa. Enjoy Auburndale’s small-town charm while being close to six nearby lakes, parks, trails, restaurants, and shopping. Outdoor enthusiasts will love the easy access to boating, kayaking, fishing, biking, and nature exploration. BONUS: HOA fees are PAID THROUGH DECEMBER 31, 2026! With its oversized private lot, green-space views, gated community, flexible floor plan, mother-in-law suite, 3-car garage, and convenient I-4 access, this exceptional Auburndale home checks all the boxes. Schedule your private showing today!
| Elementary School | Middle School | High School |
|---|---|---|
| Lena Vista Elem Elementary School | Stambaugh Middle Middle School | Auburndale High School High School |
| Price History | |
|---|---|
| 12/19/2025 | Listed $499,000 |
| 2/17/2026 | 1$494,000 |
| 3/30/2026 | 5$470,000 |
| 4/30/2026 | 1$465,000 |
| 5/31/2026 | 1$459,999 |
| 7/1/2026 | 1$455,000 |
| 8/5/2026 | Listed $454,500 |
General Features
| Sewer | Public Sewer |
|---|---|
| Heating | Central |
| Cooling | Central Air |
| Utilities | Electricity Connected,Public,Sewer Connected,Street Lights,Water Connected |
| Roof | Shingle |
| Appliances | Built-In Oven,Cooktop,Dishwasher,Dryer,Electric Water Heater,Microwave,Refrigerator,Washer |
| HOA Fee | 83 |
| Garage Spaces | 3 |
| Association Fee Includes | Maintenance Grounds,Private Road |
| Patio/Porch Features | Rear Porch,Screened |
| Construction Materials | Block |
| Pets Allowed | Yes |
| Year Built | 2021 |
| Levels | One |
| Property Subtype | Single Family Residence |
| Tax Year | 2024 |
| Ownership | Fee Simple |
| Assoc Fee Paid Per | Monthly |
| County | Polk |
| New Construction | false |
| Property Type | Residential |
| Attached Garage | true |
| Subdivision Name | JULIANA VILLAGE PH 2 |
| Facing Direction | East |
| Garage Y/N | true |
| Total Rooms | 3 |
| Full Baths | 3 |
| Status | Active |
| Directions | From I-4- head south on SR-559 toward Auburndale. Pass Publix then curve; turn left onto Juliana Village Blvd., then turn left onto Walkers Point Drive. 261 Walkers Point Drive will be on your left. From Auburndale – from downtown Auburndale take 559 north, after approximately 5 miles and many curves, turn right into Julianna Village. Take first left on Walkers Point Dr.; first house on left past empty lot. GPS may be hard to follow. |
| High School | Auburndale High School |
| City | AUBURNDALE |
| Association Name | Highland Community Management-Niki Johnson |
| Senior Community Y/N | false |
| MLS Area | 33823 - Auburndale |
| Lot Size Units | Square Feet |
| Lot Size Square Feet | 10398 |
| Carport Y/N | false |
| Listing Terms | Cash,Conventional,FHA,VA Loan |
| Elementary School | Lena Vista Elem |
| Land Lease Y/N | false |
| Tax Annual Amount | 4882.25 |
| Middle/Junior High School | Stambaugh Middle |
| Additional Parcels Y/N | false |
| Lease Considered Y/N | false |
| Virtual Tour | https://www.propertypanorama.com/instaview/stellar/L4957601 |
| Building Area Units | Square Feet |
| Living Area Units | Square Feet |
| Standard Status | Active |
| Occupancy Type | Owner |
| Tax Lot | 10 |
| Legal Description | JULIANA VILLAGE PHASE 2 PB 175 PGS 18-21 LOT 10 |
| Water Access Y/N | false |
| Monthly HOA Amount | 83 |
| Water View Y/N | false |
| Flood Zone Code | X |
| In Law Suite YN | true |
| In Law Suite Description | 1 Bathroom,Attached,Private Entrance |
| Flood Zone Code X | Yes |
Interior Features
| Interior Amenities | High Ceilings,Kitchen/Family Room Combo,Living Room/Dining Room Combo,Open Floorplan,Split Bedroom,Window Treatments |
|---|---|
| Flooring | Carpet,Tile |
| Furnished Y/N | Unfurnished |
| Total Stories | 1 |
| Air Conditioning Y/N | true |
| Heating Y/N | true |
| Fireplace Y/N | false |
| Laundry Features | Electric Dryer Hookup,Inside,Washer Hookup |
| Total Bedrooms | 5 |
| LivingAreaSource | Public Records |
| Total Baths | 3 |
Exterior Features
| Exterior Amenities | Irrigation System,Private Yard |
|---|---|
| Water Source | None |
| Lot Size Area | 10398 |
| Foundation Details | Slab |
| Building Area Total | 3729 |
| Lot Size Acres | 0.24 |
| Road Surface Type | Asphalt |
| Private Pool | false |
| Waterfront Y/N | false |
| Covered Spaces | 3 |
Amenities
- Foreclosure
- Views
- Short Sale
- New Construction
- Adult 55+
- Lease To Own
- No HOA Fees
- Furnished
- Primary On Main
- Air Conditioning
- Seller Finance
- Green
- Fixer Upper
- Horse
- Golf
- Fireplace
- Deck
- Garage
- Basement
- Pool
Property vs Single Family Average in 33823
Price
Taxes
Year Built
 Copyright © MFRMLS.com All information deemed reliable but not guaranteed. All properties are subject to prior sale, change or withdrawal. Neither listing broker(s) or information provider(s) shall be responsible for any typographical errors, misinformation, misprints and shall be held totally harmless. Listing(s) information is provided for consumers personal, non-commercial use and may not be used for any purpose other than to identify prospective properties consumers may be interested in purchasing. Information on this site was last updated Last updated on September 13, 2026 7:45 AM UTC The listing information on this page last changed on Last updated on September 13, 2026 7:45 AM UTCd. The data relating to real estate for sale on this website comes in part from the Internet Data Exchange program of MFR MLS.
All information deemed reliable but not guaranteed. All properties are subject to prior sale, change or withdrawal. Neither listing broker(s) or information provider(s) shall be responsible for any typographical errors, misinformation, misprints and shall be held totally harmless. Listing(s) information is provided for consumers personal, non-commercial use and may not be used for any purpose other than to identify prospective properties consumers may be interested in purchasing.
Updated on September 13, 2026 7:45 AM UTC
Copyright © MFRMLS.com All information deemed reliable but not guaranteed. All properties are subject to prior sale, change or withdrawal. Neither listing broker(s) or information provider(s) shall be responsible for any typographical errors, misinformation, misprints and shall be held totally harmless. Listing(s) information is provided for consumers personal, non-commercial use and may not be used for any purpose other than to identify prospective properties consumers may be interested in purchasing. Information on this site was last updated Last updated on September 13, 2026 7:45 AM UTC The listing information on this page last changed on Last updated on September 13, 2026 7:45 AM UTCd. The data relating to real estate for sale on this website comes in part from the Internet Data Exchange program of MFR MLS.
All information deemed reliable but not guaranteed. All properties are subject to prior sale, change or withdrawal. Neither listing broker(s) or information provider(s) shall be responsible for any typographical errors, misinformation, misprints and shall be held totally harmless. Listing(s) information is provided for consumers personal, non-commercial use and may not be used for any purpose other than to identify prospective properties consumers may be interested in purchasing.
Updated on September 13, 2026 7:45 AM UTC
